4617 Palomino Way, Antioch, CA 94531
- $725,000
- 5
- BD
- 3
- BA
- 3,249
- SqFt




- Sold Price
- $725,000
- List Price
- $699,000
- Status
- SOLD
- MLS#
- 41135720
- Days on Market
- 12
- Closing Date
- Jun 18, 2026
- Property Type
- Single Family Residence
- Bedrooms
- 5
- Bathrooms
- 3
- Living Area
- 3,249
- Lot Size
- 6,700
- Lot Description
- Level, Front Yard, Private
- Subdivision
- Canada Valley
Property Description
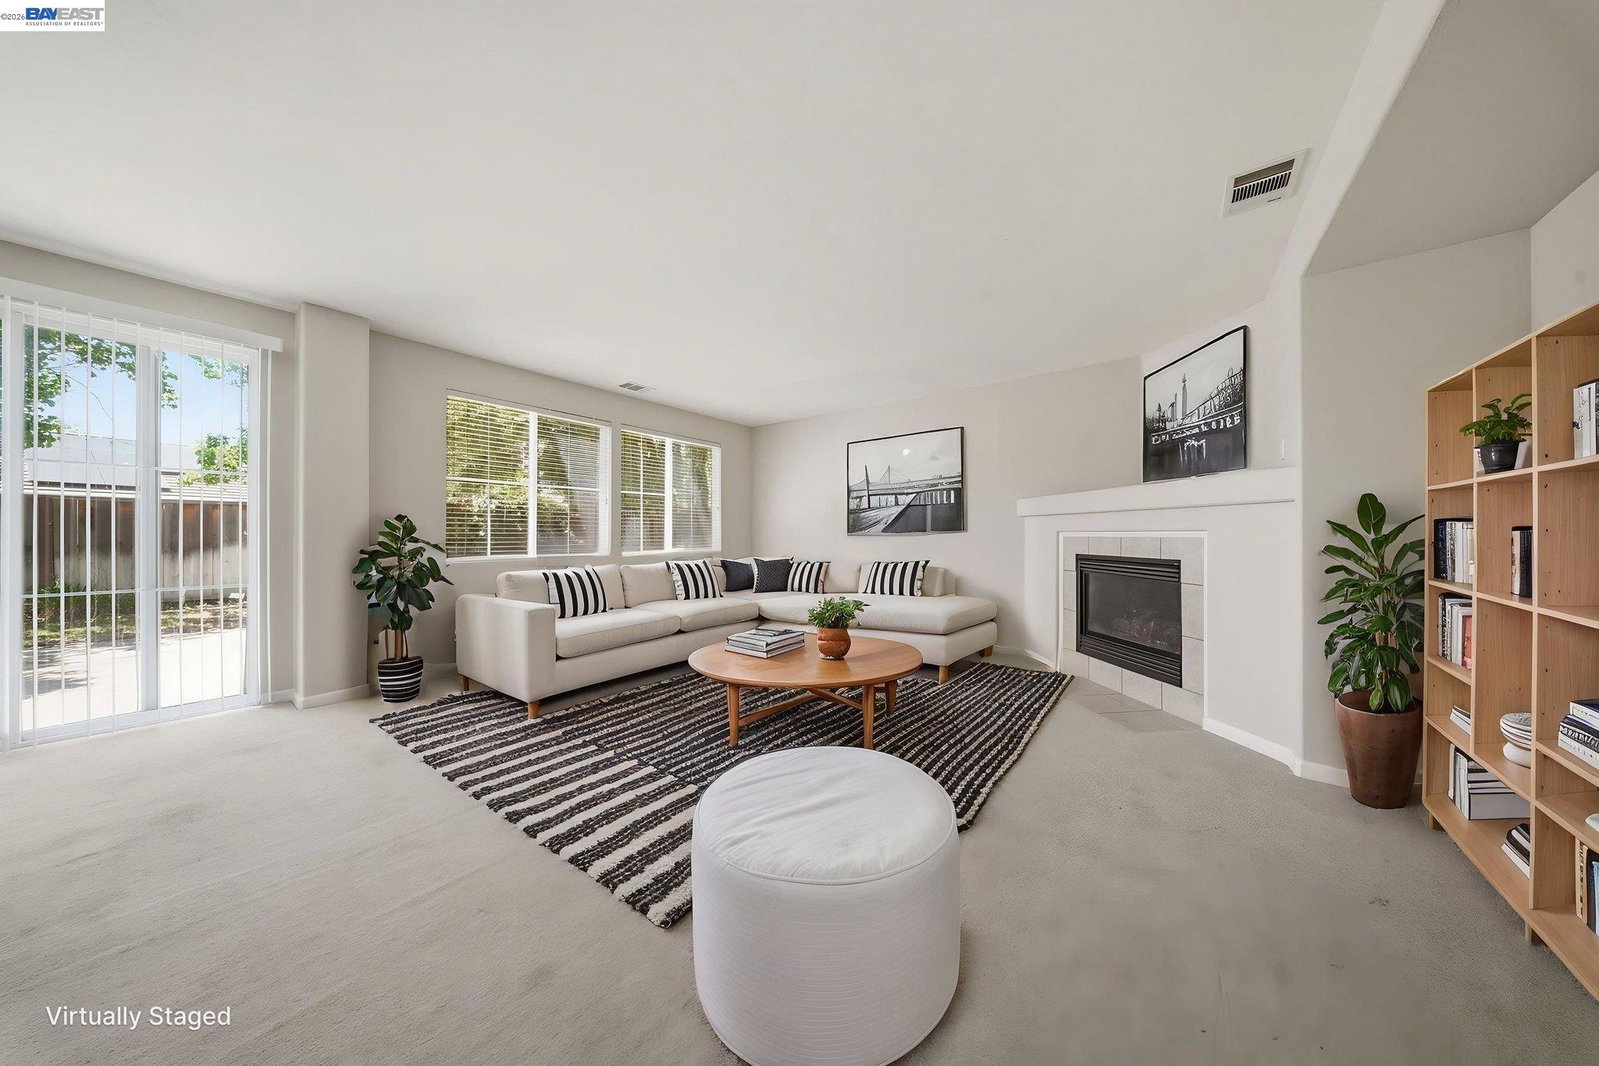
Welcome Home! A spacious and versatile residence designed to accommodate modern living with room to grow. From the moment you arrive, you'll appreciate the home's generous layout, functional floor plan, and exceptional flexibility for a variety of lifestyles. One of the standout features is the highly desirable first-floor bedroom and full bathroom, providing the perfect setup for guests, multi-generational living, a private home office, or extended family accommodations. Upstairs, you'll find spacious 3 bedrooms offering comfort and privacy, while the expansive primary suite creates a relaxing retreat after a long day. The heart of the home features open and inviting living spaces filled with natural light, ideal for both everyday living and entertaining. Large rooms throughout provide endless possibilities for furniture arrangements, work-from-home needs, and growing households. Car enthusiasts, hobbyists, and those seeking additional space will love the rare 4-car garage. Even more impressive, the oversized garage offers the potential to convert a portion into additional living space, a home gym, game room, workshop, or guest quarters while still maintaining a functional 2-car garage for parking and storage. The backyard offers ample space to create your own outdoor oasis, whether you envision entertaining areas, gardening, play space, or future improvements. Conveniently located near parks, schools, shopping, dining, and commuter routes, this home combines comfort, flexibility, and value in one exceptional package. Don't miss the opportunity to own this versatile Antioch home with spacious rooms, a sought-after downstairs bedroom and full bath, and a unique 4-car garage that opens the door to endless possibilities.
Additional Information
- Stories
- Two Story
- Year Built
- 1999
- Acres
- 0.15
- Flooring
- Linoleum, Tile, Carpet
- Exterior
- Stucco
- Kitchen Features
- Breakfast Bar, Breakfast Nook, Stone Counters, Dishwasher, Gas Range/Cooktop, Kitchen Island, Microwave, Pantry
- Pool Description
- None
- Fireplaces
- 1
- Fireplace Description
- Family Room
- Garage Description
- Attached, Covered, Enclosed, Drive Thru Garage, Garage Faces Front, Private, Garage Door Opener
- Garage Spaces
- 4
- Cooling
- Central Air
- Heating
- Forced Air
- Parking Description
- Attached, Covered, Enclosed, Drive Thru Garage, Garage Faces Front, Private, Garage Door Opener
- Yard Description
- Back Yard, Front Yard, Entry Gate, Private Entrance
- Laundry Features
- Hookups Only, Laundry Room, Sink
Mortgage Calculator
Listing courtesy of Karan Mehindro from Realty One Group Elite
Selling Office: Real Broker.
© 2026 BEAR, CCAR, bridgeMLS. This information is deemed reliable but not verified or guaranteed. This information is being provided by the Bay East MLS or Contra Costa MLS or bridgeMLS. The listings presented here may or may not be listed by the Broker/Agent operating this website. Date and time last updated: Website provided by: Real Geeks LLC