1155 Saint Julien St, Brentwood, CA 94513
- $1,235,000
- 2
- BD
- 2.5
- BA
- 2,751
- SqFt


- Sold Price
- $1,235,000
- List Price
- $1,279,888
- Status
- SOLD
- MLS#
- 41123798
- Days on Market
- 141
- Closing Date
- Jul 31, 2026
- Property Type
- Single Family Residence
- Bedrooms
- 2
- Bathrooms
- 2.5
- Half-baths
- 1
- Living Area
- 2,751
- Lot Size
- 8,161
- Lot Description
- Level, Premium Lot, Vineyard
- Subdivision
- Trilogy Vineyards
Property Description
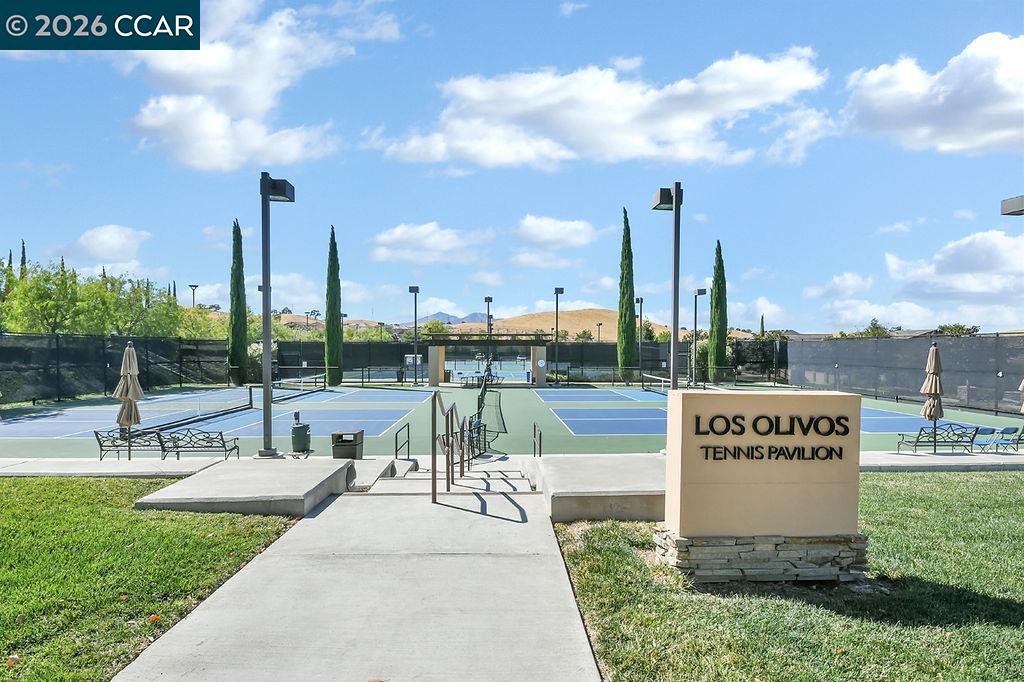
Stunning Italian Tuscany Rafael Model – Many Upgrades, 2-BR plus an office (or 3rd bed), 2.5-bth, 2,751 sq ft home, 2.5 car garage. A 55 & over gated community, “Trilogy at the Vineyards”. Front door entry filled w/ vines & succulents. Formal dining rm w/custom chandelier, custom window treatments throughout. Large family room, high ceilings, custom flooring throughout. Kitchen-granite counters, cherry cabinets w pullouts, Jenn-Air appliances double ovens, microwave, dishwasher, wine cooler, gas stove, & plus dinette area. The Harth Room - gas fireplace, a brick-accent wall & views of the hills. Possible 3rd BR is currently her & his private room & office. Primary suite - coffered ceiling, French doors & the large walk-in closet. Primary bath - shower stall, his & her vanity, a large tub w/ view of the hills. 2nd BR suite with bathroom. Hallway - guest bath, Cherry wood cabinets & granite tops. Laundry rm - sink & cabinets. A fabulous backyard - 2 custom patios & patio covers, fans, decorative lights & waterfall features. Views of the sunset. Tesla SOLAR, 220 EV charging station, tankless water heater, epoxy garage floor & storage cabinets. The Club house has a restaurant, a spa, gym, 2 pools, tennis, pickle ball, bocce & endless social activities.
Additional Information
- Stories
- One Story
- Builder Architect
- Shea
- Hoa Fee
- $478
- Hoa Freq
- Monthly
- Hoa Amenities
- Clubhouse, Greenbelt, Fitness Center, Pool, Spa/Hot Tub, Tennis Court(s), Activities Available
- Hoa Includes
- Management Fee, Common Area Maint
- Year Built
- 2012
- Acres
- 0.19
- School District
- Brentwood
- Views
- Vineyard
- Flooring
- Tile, Carpet, See Remarks
- Exterior
- Brick, Stucco
- Kitchen Features
- Breakfast Bar, Breakfast Nook, Stone Counters, Dishwasher, Double Oven, Gas Range/Cooktop, Kitchen Island, Microwave, Refrigerator, Updated Kitchen
- Pool Description
- See Remarks, Community
- Fireplaces
- 1
- Fireplace Description
- See Remarks
- Garage Description
- Attached, Golf Cart Garage, Garage Door Opener
- Garage Spaces
- 2
- Cooling
- Ceiling Fan(s), Central Air
- Heating
- Forced Air
- Parking Description
- Attached, Golf Cart Garage, Garage Door Opener
- Yard Description
- Back Yard, Front Yard, Sprinklers Automatic
- Laundry Features
- Laundry Room, Sink
Mortgage Calculator
Listing courtesy of Joe Kalajian from Christie's Intl Re Sereno
Selling Office: Christie's Intl Re Sereno.
© 2026 BEAR, CCAR, bridgeMLS. This information is deemed reliable but not verified or guaranteed. This information is being provided by the Bay East MLS or Contra Costa MLS or bridgeMLS. The listings presented here may or may not be listed by the Broker/Agent operating this website. Date and time last updated: Website provided by: Real Geeks LLC