622 Marathon Drive, Oakley, CA 94561
- $849,000
- 5
- BD
- 4.5
- BA
- 3,280
- SqFt




- List Price
- $849,000
- Status
- ACTIVE
- MLS#
- 41141432
- Price Change
- ▼ $16,000 1786060202
- Days on Market
- 67
- Property Type
- Single Family Residence
- Bedrooms
- 5
- Bathrooms
- 4.5
- Half-baths
- 1
- Living Area
- 3,280
- Lot Size
- 5,000
- Lot Description
- Level, Rectangular Lot
- Subdivision
- Not Listed
Property Description
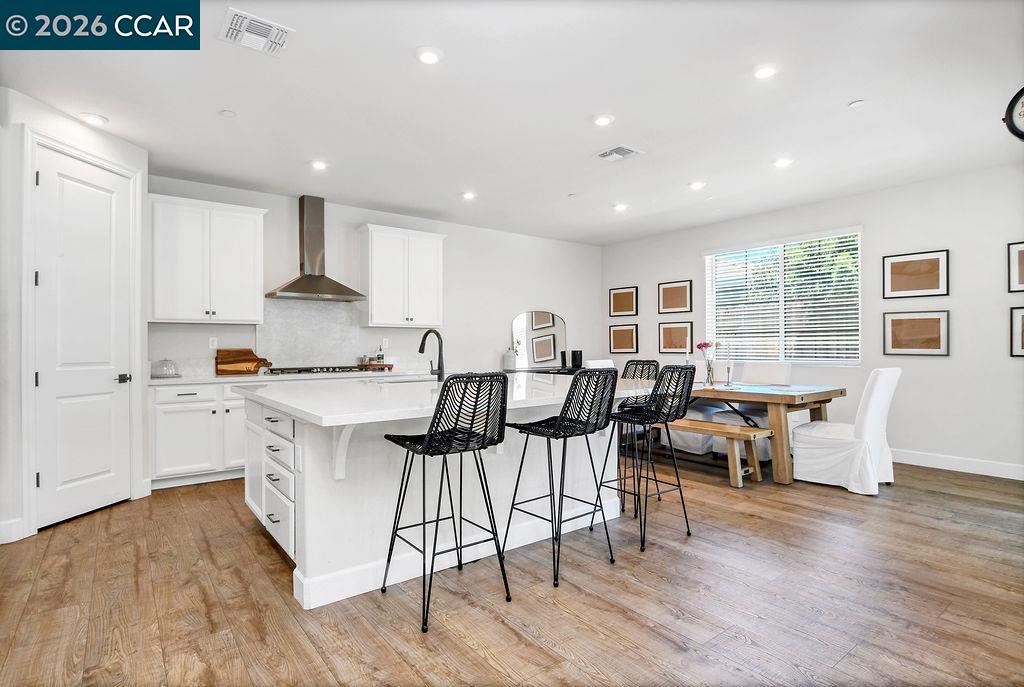
MUST SEE! Welcome to this beautifully designed 5-bedroom, 4.5-bathroom two-story home featuring elegant finishes, thoughtful upgrades, solar and an ideal floor plan for modern living. The spacious lower level includes a private Junior suite, additional half bath, perfect for guests or multigenerational living. The gourmet kitchen showcases crisp white cabinetry, quartz countertops, and a walk-in pantry, opening to the bright and inviting Great Room filled with natural light. Enjoy seamless indoor-outdoor living with double sliding glass doors perfect for entertaining year-round. The beautifully landscaped backyard offers a covered patio and a serene outdoor retreat, ideal for relaxing and entertaining. The second level offers a spacious loft, convenient laundry room, four bedrooms, and three full bathrooms. The luxurious Primary Suite features two walk-in closets, dual sinks, and a spa-inspired bathroom retreat. Additional upgrades include pre-wiring for ceiling fans, dimmers, and TV mounting throughout the bedrooms. Don’t miss your opportunity to make this stunning home your own!
Additional Information
- Stories
- Two Story
- Year Built
- 2022
- Acres
- 0.12
- Flooring
- Laminate, Tile, Carpet
- Exterior
- Stone, Stucco
- Kitchen Features
- 220 Volt Outlet, Breakfast Bar, Breakfast Nook, Counter - Solid Surface, Dishwasher, Eat-in Kitchen, Disposal, Gas Range/Cooktop, Kitchen Island, Microwave, Pantry, Range/Oven Built-in
- Pool Description
- None
- Fireplace Description
- None
- Garage Description
- Attached, Garage Door Opener
- Garage Spaces
- 2
- Cooling
- Central Air, Whole House Fan
- Heating
- Solar
- Parking Description
- Attached, Garage Door Opener
- Yard Description
- Back Yard, Front Yard, Side Yard, Sprinklers Automatic, Sprinklers Front, Landscape Back, Landscape Front, Low Maintenance
- Laundry Features
- Hookups Only, Laundry Room
Mortgage Calculator
Listing courtesy of Lindsay Decker from Exp Realty Of Northern Ca, Inc

© 2026 BEAR, CCAR, bridgeMLS. This information is deemed reliable but not verified or guaranteed. This information is being provided by the Bay East MLS or Contra Costa MLS or bridgeMLS. The listings presented here may or may not be listed by the Broker/Agent operating this website. Date and time last updated: Website provided by: Real Geeks LLC