25 Solitude Ct, Oakley, CA 94561
- $610,000
- 4
- BD
- 2.5
- BA
- 2,414
- SqFt




- Sold Price
- $610,000
- List Price
- $643,500
- Status
- SOLD
- MLS#
- 41100904
- Days on Market
- 309
- Closing Date
- May 06, 2026
- Property Type
- Single Family Residence
- Bedrooms
- 4
- Bathrooms
- 2.5
- Half-baths
- 1
- Living Area
- 2,414
- Lot Size
- 4,160
- Lot Description
- Court, Level, Rectangular Lot
- Subdivision
- Oakley
Property Description
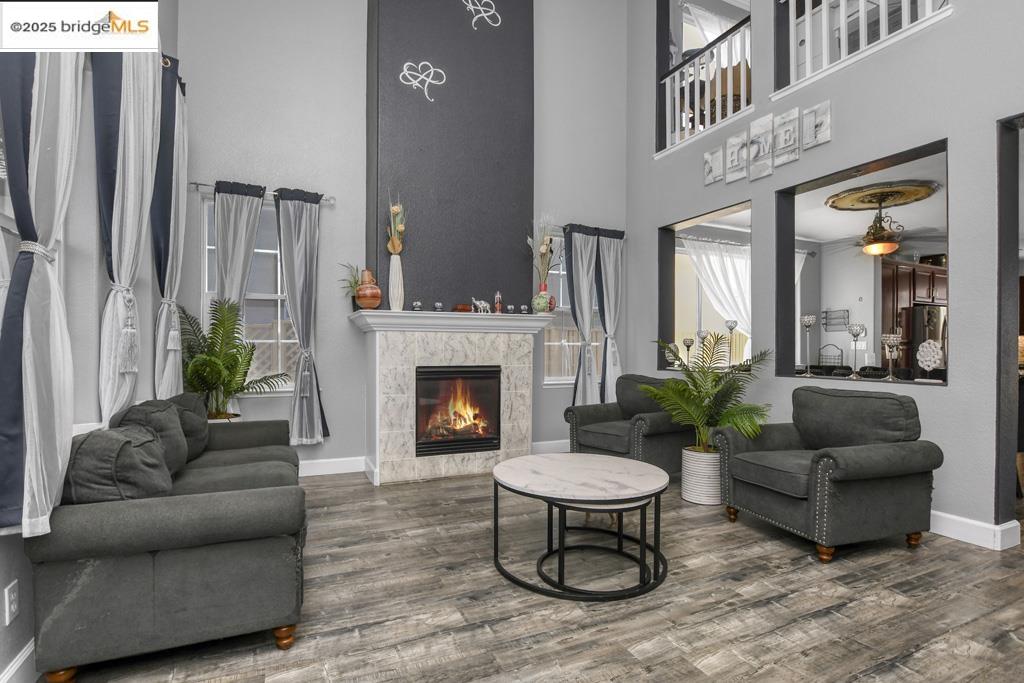
Welcome to 25 Solitude Ct – a spacious and well-maintained home located on a peaceful, family-friendly court in Oakley! This two-story home offers 4 bedrooms, 2.5 bathrooms, and 2,414 sq ft of comfortable living space on a 4,160 sq ft lot. The layout includes three separate living areas, giving you flexibility to create a formal living room, game room, home gym, or whatever suits your lifestyle. At the center of the home is a large open kitchen featuring a huge granite island, perfect for casual dining, meal prep, and entertaining. The 2-car garage includes a tandem space, ideal for additional parking or storage, and there’s a bonus room that works great as a home office, craft room, or workshop. This home also features a tankless water heater and solar panels, helping reduce energy costs and support sustainable living. The backyard is easy to maintain and offers space for outdoor enjoyment or entertaining. Conveniently located near parks, schools, shopping, and commuter access—this home offers comfort, flexibility, and value all in one!
Additional Information
- Stories
- Two Story
- Year Built
- 2007
- Acres
- 0.10
- Flooring
- Hardwood, Laminate, Tile, Carpet
- Exterior
- Stucco
- Kitchen Features
- Stone Counters, Dishwasher, Disposal, Gas Range/Cooktop, Kitchen Island, Microwave, Oven Built-in, Pantry, Range/Oven Built-in
- Pool Description
- None
- Fireplaces
- 1
- Fireplace Description
- Gas Starter
- Garage Description
- Attached, Garage Door Opener
- Garage Spaces
- 2
- Cooling
- Central Air
- Heating
- Central
- Parking Description
- Attached, Garage Door Opener
- Yard Description
- Back Yard, Front Yard
- Laundry Features
- Gas Dryer Hookup, Laundry Room, Upper Level
Mortgage Calculator
Listing courtesy of Veronica Munoz from Keller Williams
Selling Office: Keller Williams.
© 2026 BEAR, CCAR, bridgeMLS. This information is deemed reliable but not verified or guaranteed. This information is being provided by the Bay East MLS or Contra Costa MLS or bridgeMLS. The listings presented here may or may not be listed by the Broker/Agent operating this website. Date and time last updated: Website provided by: Real Geeks LLC