54 Janin Pl, Pleasant Hill, CA 94523
- $1,390,000
- 4
- BD
- 2.5
- BA
- 2,580
- SqFt




- List Price
- $1,390,000
- Status
- PRICE CHANGE
- MLS#
- 41144940
- Price Change
- ▼ $60,000 1789695868
- Days on Market
- 41
- Property Type
- Single Family Residence
- Bedrooms
- 4
- Bathrooms
- 2.5
- Half-baths
- 1
- Living Area
- 2,580
- Lot Size
- 11,369
- Lot Description
- Court
- Subdivision
- Other
Property Description
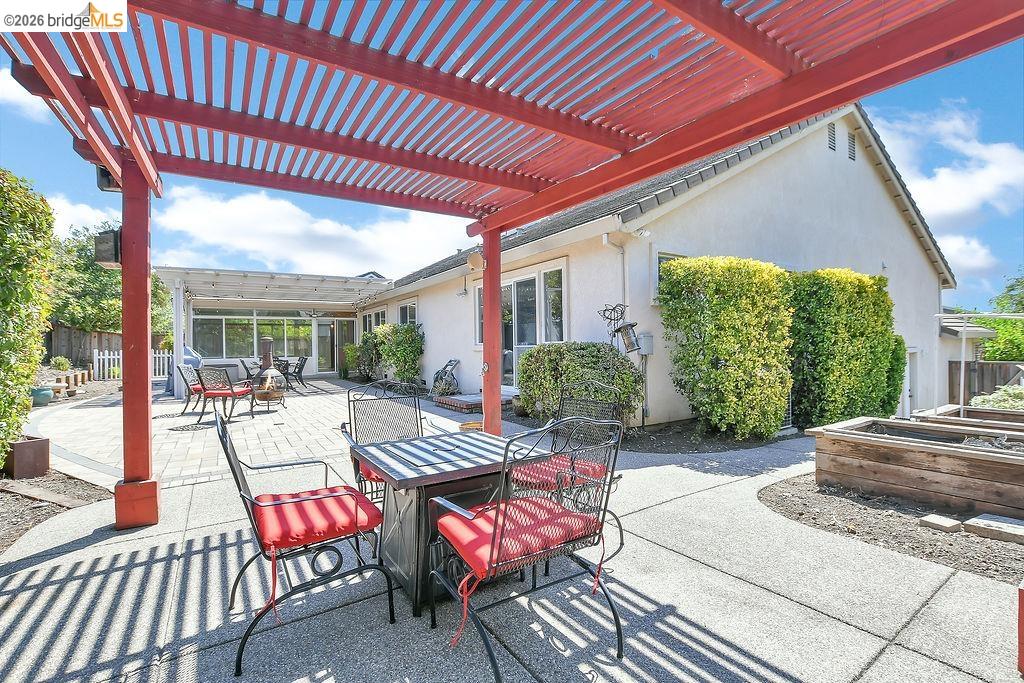
Tucked away on a private court, this single-story 4-bedroom, 2.5-bath home offers 2,580 square feet of living space on a generous .26-acre lot. The thoughtfully designed floor plan features a living and dining room combination, along with an inviting family room where the kitchen overlooks the main living space and a fireplace creates a warm focal point. The kitchen is well equipped with quartz countertops, a built-in gas range, and double ovens. The primary suite features a walk-in closet and direct access to the backyard, providing a seamless connection to the outdoor space. The low-maintenance backyard feels private and secluded, with plenty of room for entertaining while still offering dedicated areas for gardening. Built in 1997 and complete with paid solar, this home combines a desirable single-story layout, spacious lot, private setting, and flexible living spaces in a unique Pleasant Hill location.
Additional Information
- Stories
- One Story
- Year Built
- 1997
- Acres
- 0.26
- Flooring
- Laminate
- Exterior
- Stucco
- Kitchen Features
- Stone Counters, Dishwasher, Double Oven, Disposal, Range/Oven Built-in, Refrigerator, Self-Cleaning Oven
- Pool Description
- None
- Fireplaces
- 1
- Fireplace Description
- Family Room
- Garage Description
- Attached, Garage Door Opener
- Garage Spaces
- 2
- Cooling
- Central Air
- Heating
- Forced Air
- Parking Description
- Attached, Garage Door Opener
- Yard Description
- Back Yard, Front Yard, Sprinklers Automatic
- Laundry Features
- 220 Volt Outlet, Dryer, Gas Dryer Hookup, Laundry Room, Washer
Mortgage Calculator
Listing courtesy of Roger Brown from Corcoran Icon Properties

© 2026 BEAR, CCAR, bridgeMLS. This information is deemed reliable but not verified or guaranteed. This information is being provided by the Bay East MLS or Contra Costa MLS or bridgeMLS. The listings presented here may or may not be listed by the Broker/Agent operating this website. Date and time last updated: Website provided by: Real Geeks LLC