Share this with your friends


+19255500796
Team Temby Properties, Inc.
2130 Harborage Way, Oakley, CA 94561
- $619,999
- 3
- BD
- 2
- BA
- 1,680
- SqFt




- List Price
- $619,999
- Status
- ACTIVE
- MLS#
- 41142675
- Price Change
- ▼ $5,001 1790142459
- Days on Market
- 71
- Property Type
- Single Family Residence
- Bedrooms
- 3
- Bathrooms
- 2
- Living Area
- 1,680
- Lot Size
- 5,218
- Lot Description
- Level, Back Yard, Curb(s), Front Yard, Paved, Sprinklers In Rear
- Subdivision
- Summerlake
Property Description
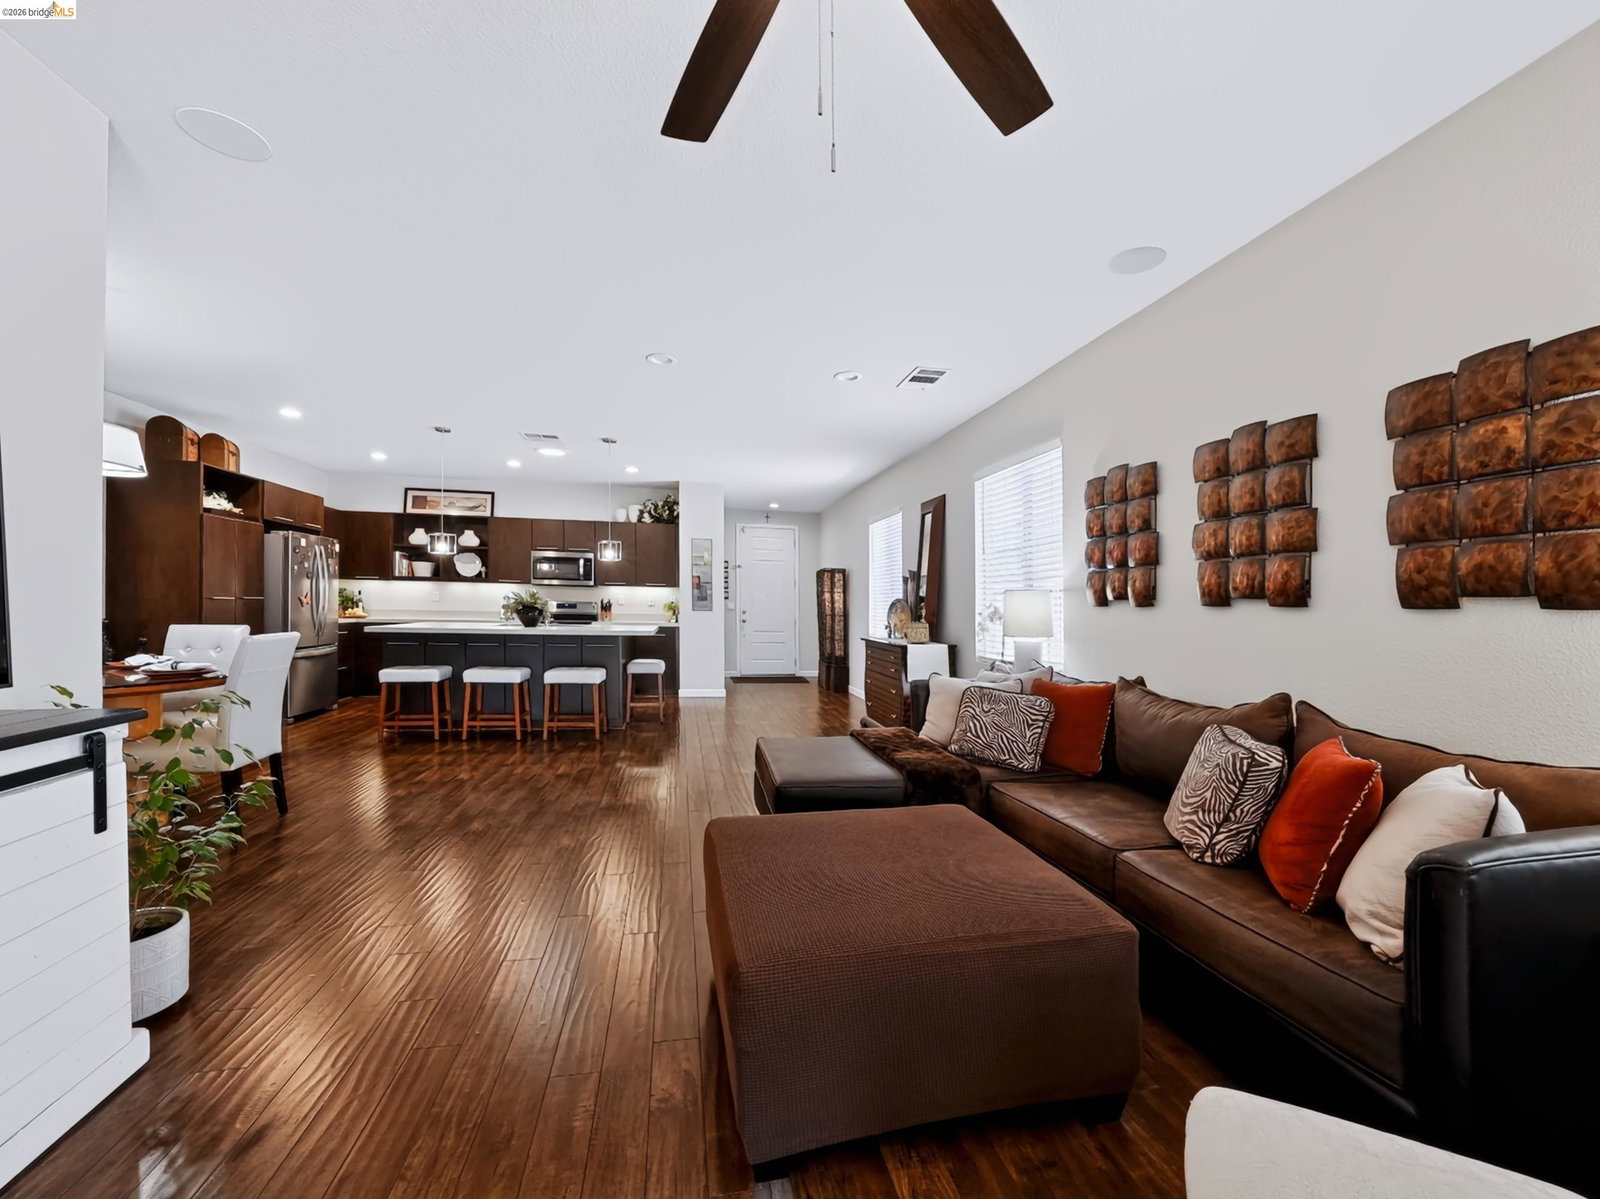
A PRICE IMPROVEMENT! Come and claim this as yours! Ready for its new owners. Welcome to this beautifully maintained home in the Summer Lake South community! This spacious single-story home offers 1680 sq feet on a 5218 sq foot lot. An inviting open-concept floor plan greets you the moment you enter this home which offers 3 bedrooms, a bonus room (which could easily be converted into a 4th bedroom), 2 baths; the kitchen is the heart of the home with a large center island with a breakfast bar, abundant cabinetry, generous counter space, beautiful lighting, and a seamless flow into the dining area and family room. Luxurious wood laminate floors throughout. Ceiling fans provide a gentle and cooling breeze and the ambiance of the delta life. The primary suite offers a relaxing atmosphere with a spacious shower and walk-in closet. This house is ready for you to move in and make it your new home. Enjoy outdoor living in the backyard with a covered patio, perfect for relaxing or entertaining. Owners recently installed new fencing and dishwasher. This house shows like a model home. Residents of Summer Lake South can enjoy exceptional amenities including a clubhouse, community pool, parks and playgrounds (7 to be precise), walking and biking trails, and a nearby lake. Just a short drive and you will find yourself enjoying what the delta has to offer...boating and fishing and entertainment. Don't miss the opportunity to become part of the Summer Lake South community!
Additional Information
- Stories
- One Story
- Hoa Fee
- $130
- Hoa Freq
- Monthly
- Hoa Amenities
- Clubhouse, Playground, Pool, Park, Trail(s)
- Hoa Includes
- Common Area Maint
- Year Built
- 2011
- Acres
- 0.12
- Flooring
- Laminate, Carpet
- Exterior
- Stucco
- Kitchen Features
- Breakfast Bar, Laminate Counters, Dishwasher, Eat-in Kitchen, Disposal, Gas Range/Cooktop, Kitchen Island, Microwave, Range/Oven Built-in
- Pool Description
- None, Community
- Fireplace Description
- None
- Garage Description
- Attached, Garage Faces Front, Garage Door Opener
- Garage Spaces
- 2
- Cooling
- Ceiling Fan(s), Central Air
- Heating
- Forced Air, Natural Gas
- Parking Description
- Attached, Garage Faces Front, Garage Door Opener
- Yard Description
- Back Yard, Front Yard, Side Yard, Sprinklers Automatic, Sprinklers Front, Landscape Front
- Laundry Features
- 220 Volt Outlet, Dryer, Gas Dryer Hookup, Laundry Room, Washer, Cabinets, Electric
Mortgage Calculator
Listing courtesy of Cathy Seleska from Bhg Real Estate Royal & Assoc.

© 2026 BEAR, CCAR, bridgeMLS. This information is deemed reliable but not verified or guaranteed. This information is being provided by the Bay East MLS or Contra Costa MLS or bridgeMLS. The listings presented here may or may not be listed by the Broker/Agent operating this website. Date and time last updated: Website provided by: Real Geeks LLC