Share this with your friends


+19255500796
Team Temby Properties, Inc.
5945 Clements Pl, Valley Springs, CA 95252
- $789,000
- 5
- BD
- 3
- BA
- 2,100
- SqFt




- List Price
- $789,000
- Status
- PRICE CHANGE
- MLS#
- 41142984
- Price Change
- ▼ $10,000 1791182965
- Days on Market
- 71
- Property Type
- Single Family Residence
- Bedrooms
- 5
- Bathrooms
- 3
- Living Area
- 2,100
- Lot Size
- 134,600
- Lot Description
- Horses Possible, Wooded
- Subdivision
- Other
Property Description
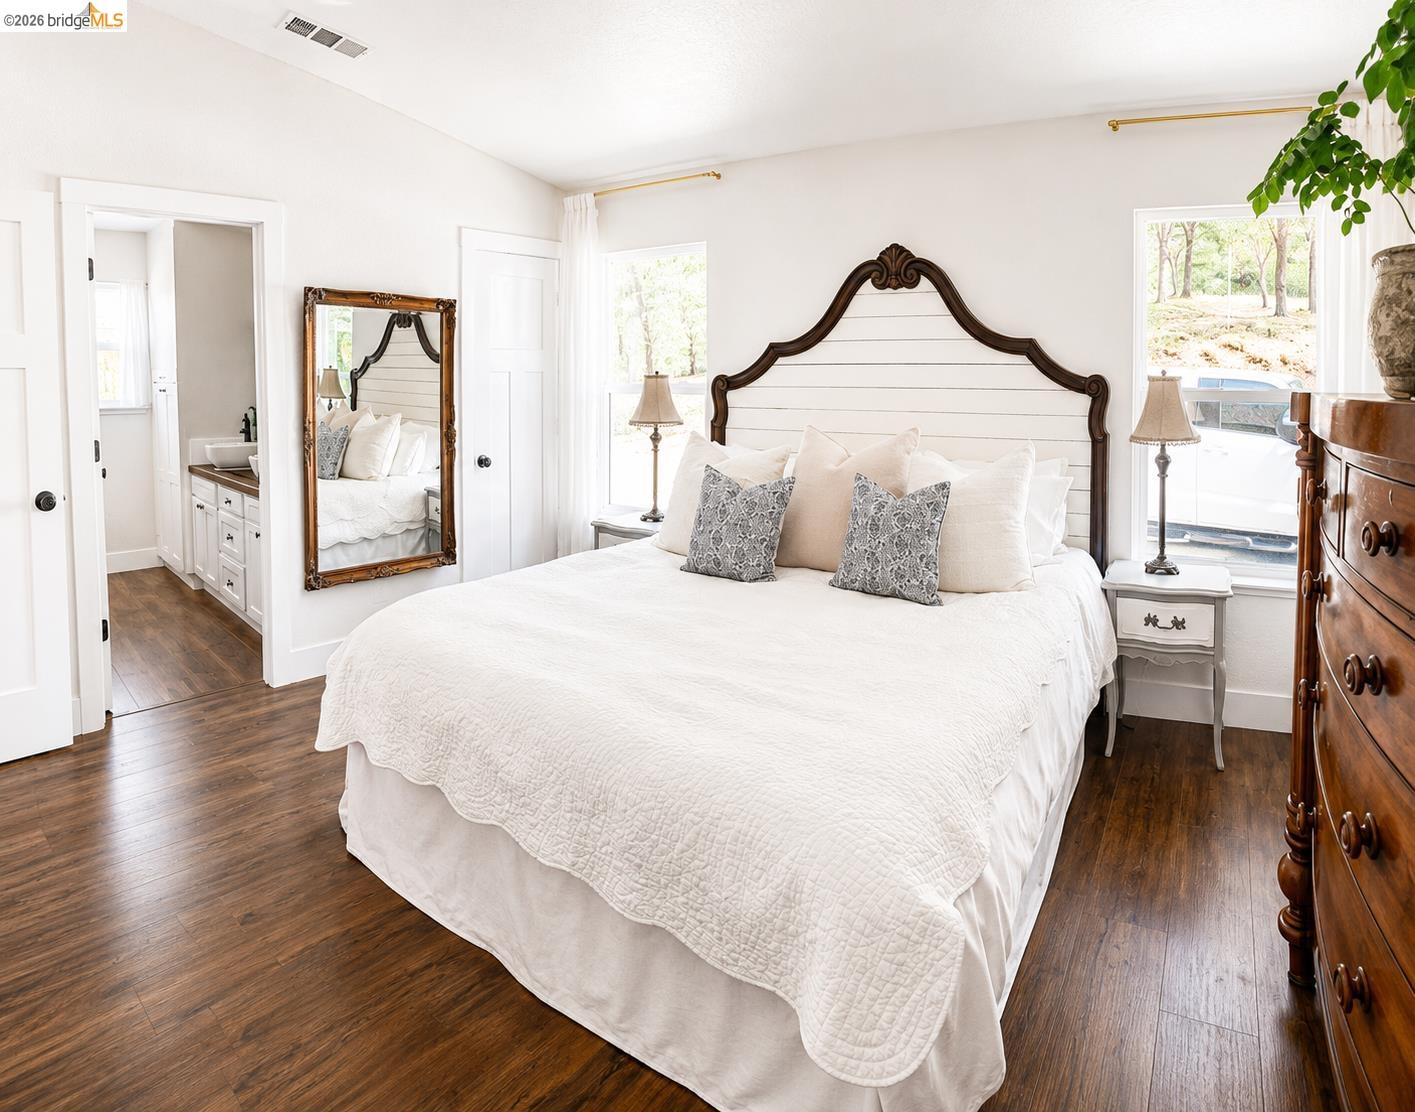
Nestled on a quiet cul-de-sac ending at the Calaveras River, this beautifully remodeled 5-bedroom, 3-bath custom home sits on 3 fully fenced, private acres. Inside, the heart of the home is a spectacular kitchen boasting a massive 16-foot island, dual farmhouse sinks, dual dishwashers, concrete countertops, and a walk-in pantry. Outside, HardiePlank board and batten siding and a metal roof protect a layout built for views, highlighted by 650 sq ft of wraparound Trex decking overlooking the canyon. Ideal for hobbies or home business, the property features a 760 sq ft finished, powered shop with a 25-foot workbench, alongside a separate livestock pole barn. The land is cross-fenced into 4 pastures and secured by a custom pipe-fencing and steel arbor gate in the front, featuring a dedicated secondary gate for RV, boat, or trailer parking. Gardeners will love the 2,900 sq ft deer-fenced garden. The exterior is thoughtfully landscaped with hydrangeas, sage, and lavender, supported by automatic drip irrigation. Enjoy fruiting olive trees, natural mature oak trees, and two seasonal creeks on the property. Premium systems abound: Nest thermostat, twin attic fans, whole house fan, wood burning stove, two new hot water heaters, reverse osmosis, and a Cummins whole house generator. Plus, fridge and washer/dryer are included in the sale. Located minutes from Valley Springs, La Contenta Golf Course, and New Hogan Lake, this hilltop retreat strikes the ultimate balance of modern luxury, extensive outdoor utility, and everyday convenience.
Additional Information
- Stories
- One Story
- Year Built
- 1982
- Acres
- 3.09
- Flooring
- Laminate, Tile
- Exterior
- Cement Siding
- Kitchen Features
- Breakfast Bar, Counter - Solid Surface, Dishwasher, Disposal, Updated Kitchen
- Pool Description
- None
- Fireplaces
- 1
- Fireplace Description
- Wood Stove Insert
- Garage Description
- Detached
- Garage Spaces
- 2
- Cooling
- Central Air, Whole House Fan
- Heating
- Central
- Parking Description
- Detached
- Yard Description
- Low Maintenance, Private Entrance
- Laundry Features
- Gas Dryer Hookup, Electric, Inside Room
Mortgage Calculator
Listing courtesy of Brandi Dimercurio from Re/Max Gold Blue Line Group

© 2026 BEAR, CCAR, bridgeMLS. This information is deemed reliable but not verified or guaranteed. This information is being provided by the Bay East MLS or Contra Costa MLS or bridgeMLS. The listings presented here may or may not be listed by the Broker/Agent operating this website. Date and time last updated: Website provided by: Real Geeks LLC