Share this with your friends


+19255500796
Team Temby Properties, Inc.
1410 Big Redwood Drive, Oakley, CA 94561
- $660,000
- 4
- BD
- 3
- BA
- 2,483
- SqFt




- List Price
- $660,000
- Status
- ACTIVE
- MLS#
- 41146716
- Price Change
- ▼ $10,000 1790719702
- Days on Market
- 76
- Property Type
- Single Family Residence
- Bedrooms
- 4
- Bathrooms
- 3
- Living Area
- 2,483
- Lot Size
- 5,500
- Lot Description
- Rectangular Lot, Sprinklers In Rear
- Subdivision
- Summerlake
Property Description
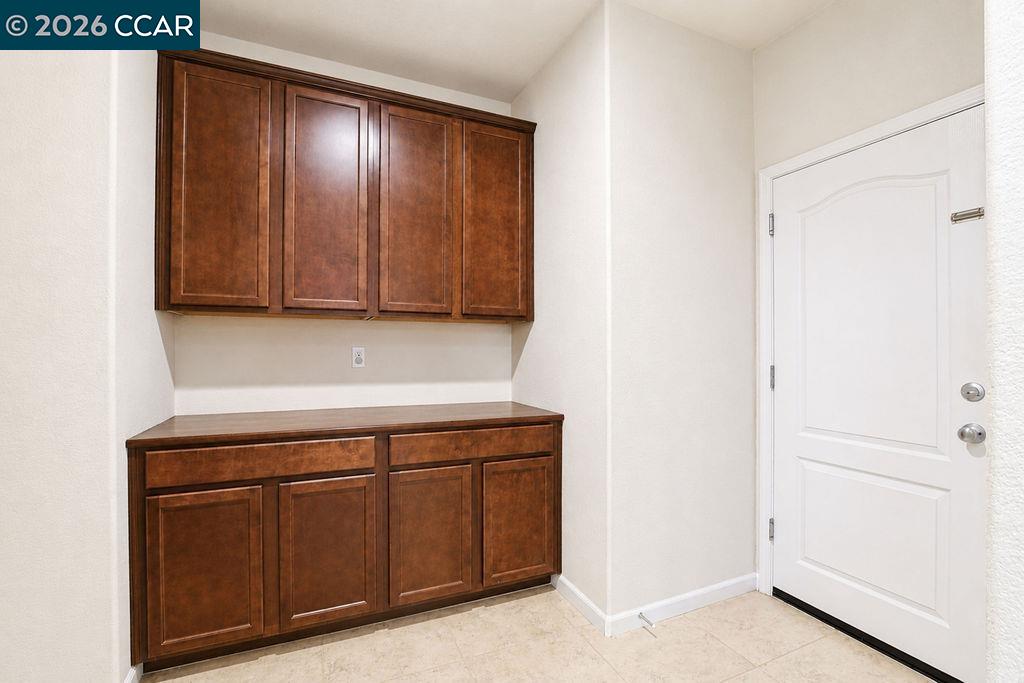
Welcome to 1410 Big Redwood Drive in Oakley, located in the desirable Summerlake community! This spacious 4-bedroom, 3-bath home features a versatile floor plan with a dedicated office, mudroom, loft, living room, and separate family room. Fresh interior paint in select areas and new flooring in the living and family rooms add a refreshed, move-in-ready feel. The flexible loft offers endless possibilities for work, play, or relaxation. Enjoy Summerlake's neighborhood amenities, including a community pool, scenic trails, lake, parks, and an elementary school within the community. With owned solar, flexible living spaces, and convenient access to neighborhood amenities, this home offers a wonderful opportunity to enjoy all that Oakley has to offer!
Additional Information
- Stories
- Two Story
- Hoa Fee
- $156
- Hoa Freq
- Monthly
- Hoa Amenities
- Playground, Pool, Other
- Hoa Includes
- Other, Reserves, Management Fee, Maintenance Grounds
- Year Built
- 2013
- Acres
- 0.13
- Flooring
- Tile, Carpet, Engineered Wood
- Exterior
- Stucco, Other
- Kitchen Features
- Stone Counters, Dishwasher, Eat-in Kitchen, Disposal, Kitchen Island, Microwave, Pantry, Range/Oven Free Standing
- Pool Description
- Other, Community
- Fireplace Description
- None
- Garage Description
- Attached
- Garage Spaces
- 2
- Cooling
- Ceiling Fan(s), Central Air
- Heating
- Forced Air
- Parking Description
- Attached
- Yard Description
- Back Yard, Dog Run, Front Yard, Sprinklers Front, Landscape Back, Landscape Front
- Laundry Features
- Hookups Only, Laundry Room
How much is your home worth?
...get instant property value now!
Mortgage Calculator
Listing courtesy of Lindsay Decker from Exp Realty Of Northern Ca, Inc

© 2026 BEAR, CCAR, bridgeMLS. This information is deemed reliable but not verified or guaranteed. This information is being provided by the Bay East MLS or Contra Costa MLS or bridgeMLS. The listings presented here may or may not be listed by the Broker/Agent operating this website. Date and time last updated: Website provided by: Real Geeks LLC