110 Duncan Way, Oakland, CA 94611
- $1,105,000
- 2
- BD
- 1
- BA
- 1,396
- SqFt




- Sold Price
- $1,105,000
- List Price
- $799,000
- Status
- SOLD
- MLS#
- 41119702
- Days on Market
- 6
- Closing Date
- Feb 06, 2026
- Property Type
- Single Family Residence
- Bedrooms
- 2
- Bathrooms
- 1
- Living Area
- 1,396
- Lot Size
- 5,229
- Lot Description
- Sloped Up, Back Yard, Front Yard
- Subdivision
- Montclair
Property Description
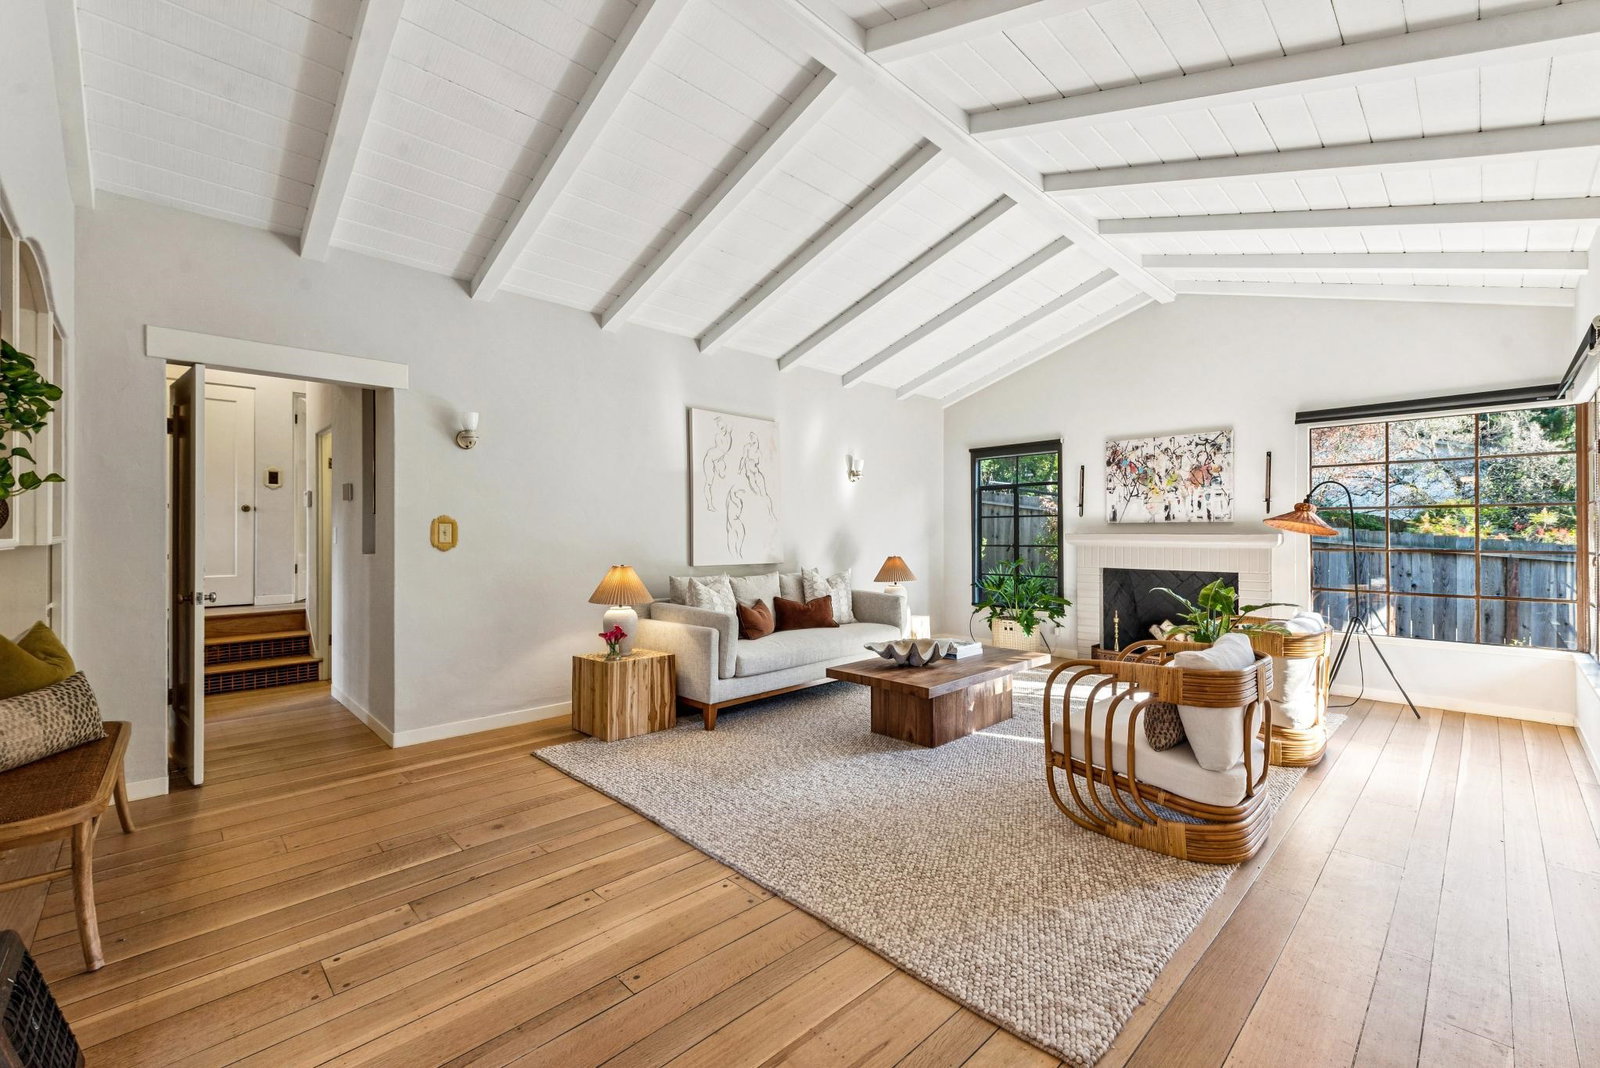
Welcome to 110 Duncan Way - a custom built home w attention to every detail for Mrs. Lillian R. Beyrle in 1936. This home was enjoyed by her & her family for 65+/- years. The love & care for this special home has continued for the past 24+ years by the (second) owners who made practical updates including seismic, electrical, plumbing, generator & drainage while respectfully retaining its romantic, period charm. The spacious Formal Living Room has dramatic vaulted beamed ceilings, wood burning fireplace & opens seamlessly to the Formal Dining Room w stunning French doors leading to a quaint deck & a generous window that perfectly frames mature trees & plants. It is the current owners favorite room in the house that they've worked from home, relaxed & dined in. The period eat-in kitchen has an "updated" (circa 1960s) Wedgewood stove. The Bay window above the sink sold the sellers on the home looks out to the brick patios which are perfect for al fresco dining. The sunny laundry room is ideally just adjacent. A split-level up includes two light-filled bedrooms w a period bathroom between them. The main surprise is downstairs - a gathering place for all with a tiki bar & woodburning fireplace. 2-car garage has interior access. Close to AC Transit line & Montclair Village.
Additional Information
- Stories
- Two Story
- Year Built
- 1936
- Acres
- 0.12
- School District
- Oakland
- Roof
- Shingle
- Flooring
- Hardwood Flrs Throughout, Linoleum, Tile
- Exterior
- Stucco
- Kitchen Features
- Tile Counters, Eat-in Kitchen, Gas Range/Cooktop, Pantry, Range/Oven Free Standing, Refrigerator
- Pool Description
- None
- Fireplaces
- 2
- Fireplace Description
- Family Room, Living Room, Wood Burning
- Garage Description
- Attached, Int Access From Garage, Garage Faces Front
- Garage Spaces
- 2
- Basement
- Crawl Space, Partial
- Cooling
- No Air Conditioning
- Heating
- Forced Air
- Parking Description
- Attached, Int Access From Garage, Garage Faces Front
- Yard Description
- Garden, Back Yard, Front Yard, Garden/Play, Side Yard
- Laundry Features
- Dryer, Laundry Room, Washer, Sink, Washer/Dryer Stacked Incl
Mortgage Calculator
Listing courtesy of Ann Lovi from Vanguard Properties
Selling Office: The Grubb Company.
© 2026 BEAR, CCAR, bridgeMLS. This information is deemed reliable but not verified or guaranteed. This information is being provided by the Bay East MLS or Contra Costa MLS or bridgeMLS. The listings presented here may or may not be listed by the Broker/Agent operating this website. Date and time last updated: Website provided by: Real Geeks LLC