Share this with your friends


+19255500796
Team Temby Properties, Inc.
311 Eastgate Ln, Martinez, CA 94553
- $420,000
- 2
- BD
- 1.5
- BA
- 1,085
- SqFt




- Sold Price
- $420,000
- List Price
- $429,000
- Status
- SOLD
- MLS#
- 41112257
- Days on Market
- 29
- Closing Date
- Nov 04, 2025
- Property Type
- Condominium
- Bedrooms
- 2
- Bathrooms
- 1.5
- Half-baths
- 1
- Living Area
- 1,085
- Lot Description
- Level
- Subdivision
- Eastgate
- Building Name
- Eastgate
Property Description
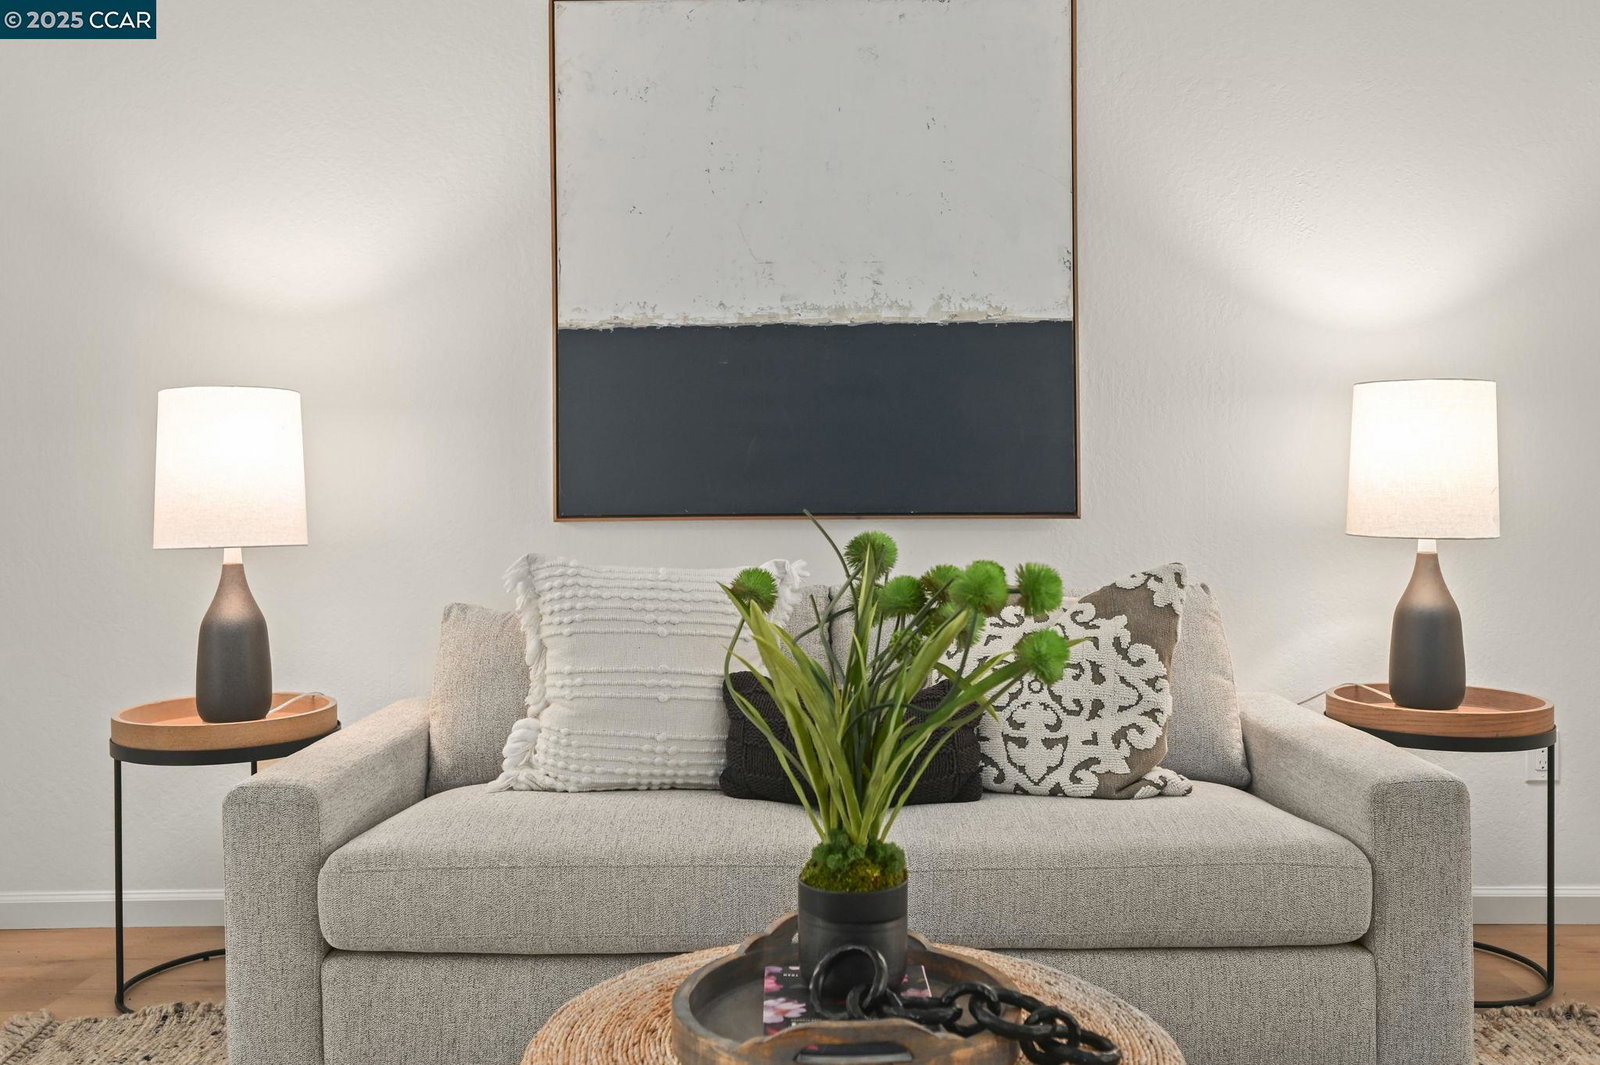
TWO OFFERS RECEIVED. Sale contingent on sale of buyers home in Benicia....This two-level unit offers the perfect blend of privacy, luxury, and modern living. At entry, there is a stylish kitchen on the left stainless steel appliances, white cabinetry and drawers finished with modern hardware. A garden window along with recessed lighting add to the overall appeal. Continuing down the hall, is a breakfast bar, dining area and living room w/angled gas fireplace Glass doors lead to a large deck area with space for gardening.A powder room and extra storage space complete the first level. Two large bedrooms each with double closets are located upstairs along with washer/dryer. The second bedroom offers versatility ideal as a guest room or home office, The main bathroom upstairs has a beautiful newly installed vanity with granite counter tops and designer fixtures and a shower over tub. A covered parking space in front is included along with a 2nd assigned guest space. HOA includes homeowners' insurance, community pool/clubhouse, exterior maintenance, landscaping, water, garbage and trash.
Additional Information
- Stories
- Two Story
- Building Name
- Eastgate
- Hoa Fee
- $590
- Hoa Freq
- Monthly
- Hoa Amenities
- Clubhouse, Pool, Guest Parking
- Hoa Includes
- Insurance, Water, Sewer, Trash, Management Fee, Hazard Insurance, Common Area Maint, Maintenance Grounds, Exterior Maintenance
- Year Built
- 1985
- Flooring
- Vinyl, Carpet
- Exterior
- Wood Siding
- Kitchen Features
- 220 Volt Outlet, Breakfast Bar, Laminate Counters, Dishwasher, Eat-in Kitchen, Electric Range/Cooktop, Disposal, Range/Oven Built-in, Refrigerator, Updated Kitchen
- Pool Description
- See Remarks, Community
- Fireplaces
- 1
- Fireplace Description
- Living Room
- Garage Description
- Carport
- Garage Spaces
- 1
- Cooling
- Central Air
- Heating
- Forced Air
- Parking Description
- Carport
- Yard Description
- Garden
- Laundry Features
- Dryer, Laundry Closet, Washer
Mortgage Calculator
Listing courtesy of Jane Smith from Dudum Real Estate Group
Selling Office: Coldwell Banker Solano Pacific.
© 2026 BEAR, CCAR, bridgeMLS. This information is deemed reliable but not verified or guaranteed. This information is being provided by the Bay East MLS or Contra Costa MLS or bridgeMLS. The listings presented here may or may not be listed by the Broker/Agent operating this website. Date and time last updated: Website provided by: Real Geeks LLC