6373 Byron Lane, San Ramon, CA 94582
- $1,048,000
- 3
- BD
- 2.5
- BA
- 2,180
- SqFt




- List Price
- $1,048,000
- Status
- ACTIVE
- MLS#
- ML82058339
- Days on Market
- 0
- Property Type
- Townhouse
- Bedrooms
- 3
- Bathrooms
- 2.5
- Half-baths
- 1
- Living Area
- 2,180
- Lot Size
- 980
- Lot Description
- Rectangular Lot
Property Description
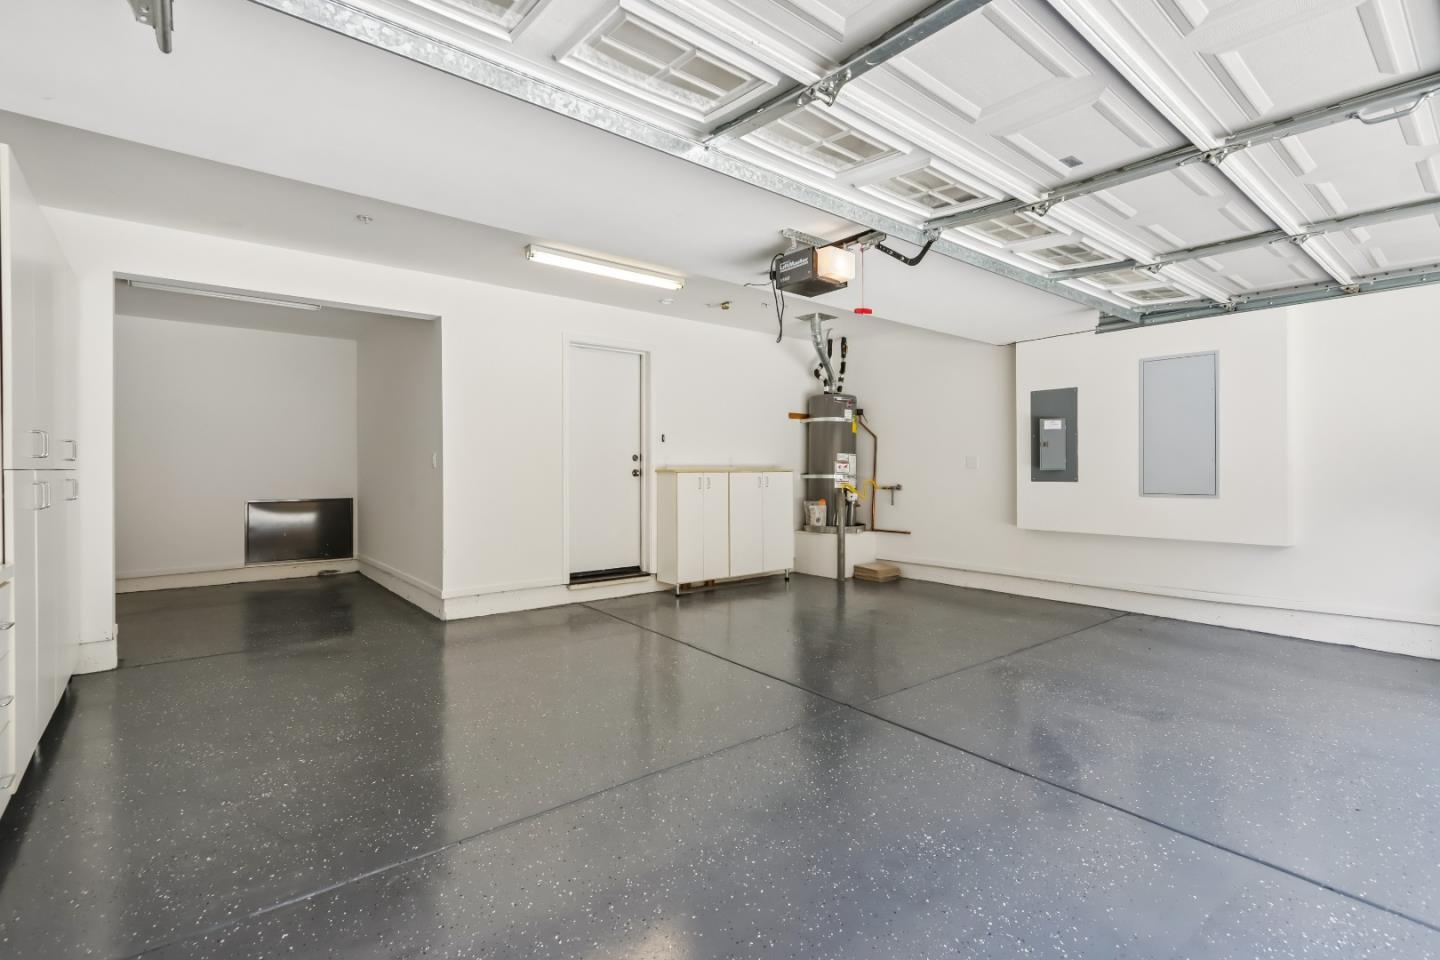
Welcome to this beautifully updated home, where soaring ceilings, abundant natural light, and a distinctive open floor plan create a sophisticated living environment. *An inviting front patio opens to a dramatic lounge-style living room with an airy ambiance, adding architectural depth while maintaining an open connection to the home. *The thoughtfully designed layout flows into the dining area, family room, and gourmet kitchen, featuring a generous island, abundant cabinetry, stainless-steel appliances, gas range, and large breakfast nook with access to a versatile balcony for morning coffee. *Upstairs, the spacious primary suite offers a walk-in closet and spa-like bath with soaking tub and separate shower, plus two additional bedrooms and a full bath with enjoying energy-efficient dual-zone central heat and cooling. *Thoughtful upgrades include hardwood floors in main living areas, soft carpeting with premium padding, designer paint, modern lighting, surround-sound wiring. *Embrace the convenience of an epoxy-floored, oversized two-car attached garage with additional storage. *Ideally located just steps from highly regarded schools, with nearby parks, trails, pool and spa, plus convenient access to BART, I-580/680, City Center, shopping, dining, golf, and major employers.
Additional Information
- Stories
- Two Story
- Hoa Fee
- $353
- Hoa Freq
- Monthly
- Hoa Includes
- Reserves, Management Fee, Common Area Maint, Exterior Maintenance
- Year Built
- 2006
- Acres
- 0.02
- School District
- San Ramon Valley
- Flooring
- Hardwood, Tile
- Kitchen Features
- Dishwasher, Eat-in Kitchen, Disposal, Gas Range/Cooktop, Other
- Pool Description
- Community
- Fireplaces
- 1
- Fireplace Description
- Family Room
- Garage Description
- Attached
- Garage Spaces
- 2
- Cooling
- Central Air
- Heating
- Forced Air
- Parking Description
- Attached
Mortgage Calculator
Listing courtesy of Satya Dasari from Keller Williams Thrive

© 2026 BEAR, CCAR, bridgeMLS. This information is deemed reliable but not verified or guaranteed. This information is being provided by the Bay East MLS or Contra Costa MLS or bridgeMLS. The listings presented here may or may not be listed by the Broker/Agent operating this website. Date and time last updated: Website provided by: Real Geeks LLC