3542 Butler Avenue, Los Angeles, CA 90066
- $4,995,000
- 6
- BD
- 7.5
- BA
- 4,445
- SqFt




- List Price
- $4,995,000
- Status
- ACTIVE
- MLS#
- CL26861185
- Days on Market
- 7
- Property Type
- Single Family Residence
- Bedrooms
- 6
- Bathrooms
- 7.5
- Half-baths
- 2
- Living Area
- 4,445
- Lot Size
- 5,800
Property Description
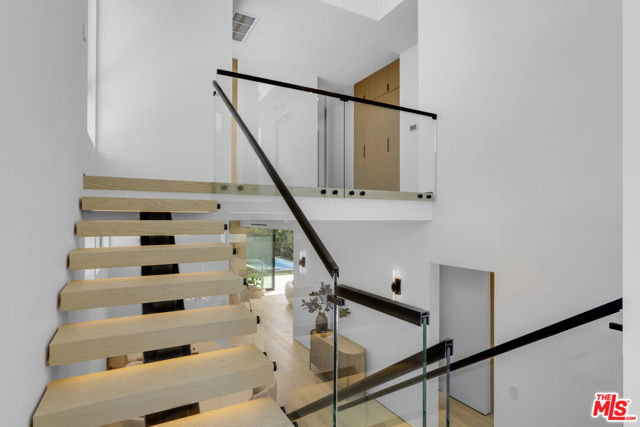
This modern estate is set in the heart beat of Mar Vista. It is located in the district of Mar Vista elementary school and a block away from the prized Windward private school. The home is approximately 4,445 square feet of refined modern living space, the residence features a flexible floor plan that includes plenty of natural light flowing in from the large windows strategically placed all along the walls that have 14 - 25 foot ceiling placed in the highlighted areas of the home. The main home offers four bedrooms all en-suite three upstairs and one downstairs plus a powder. ADU featuring a two story two bedrooms en-suite and one powder. ADU includes a kitchen, living room, separate private entrance with an open floor plan. Street parking and your choice to use as an in-law suite, teenager suite, office/media/gym or rental unit. The home is centered around a private central courtyard with floor to ceiling Fleetwood pocket doors flowing from the main house as well as the ADU to this sensational backyard. The soft creamy natural stone surrounding the pool, jacuzzi and waterfall area allows the grassy area to stand alone. The barbecue/patio area creates a crisp clean feeling. The backyard features a heated pool, hot tub complete with a kitchenette and plenty of seating vignettes. A fully equipped outdoor kitchenette creating a year round entertainment experience. The primary bedroom has a wrap around deck providing an additional elevated outdoor retreat with sunset views and neighborhood vistas. The interiors showcase curated, high-end finishes including natural stone surfaces, custom white oak floors and cabinetry, with Antolini Taj Mahal Quartzite natural stone kitchen and island waterfalls. To complete the large expansive living rooms Antolini Silver wind Travertine vein cut stone show cases the natural beauty of the tree trunk fireplace. The living room is enhanced by this statement fireplace. The home is equipped with Rohl fixtures and TOTO toilets. The chef's kitchen is anchored by a Thermador cooktop and oven complemented by insert custom hood and Thermador appliances. The luxurious primary suite serves as a private sanctuary, featuring a fireplace with Calcutta Viola Monet Slabs custom bar with integrated refrigerator, and a spa-like primary bathroom with shower and freestanding tub and Led lite shower . The residence features a black metal roof, premium aluminum-framed windows and doors, enhancing architectural clarity, durability, and seamless ind
Additional Information
- Stories
- Two Story
- Hoa Amenities
- Gated
- Year Built
- 2026
- Acres
- 0.13
- Views
- City Lights, Hills, Other
- Flooring
- Stone
- Kitchen Features
- Dishwasher, Disposal, Microwave, Other
- Pool Description
- In Ground, Fenced
- Fireplace Description
- Living Room
- Garage Description
- Attached, Int Access From Garage, Other
- Cooling
- Central Air
- Heating
- Central
- Parking Description
- Attached, Int Access From Garage, Other
- Yard Description
- Other
- Laundry Features
- Dryer, Washer, Upper Level
Mortgage Calculator
Listing courtesy of Cindy Leight from Sotheby's International Realty

© 2026 BEAR, CCAR, bridgeMLS. This information is deemed reliable but not verified or guaranteed. This information is being provided by the Bay East MLS or Contra Costa MLS or bridgeMLS. The listings presented here may or may not be listed by the Broker/Agent operating this website. Date and time last updated: Website provided by: Real Geeks LLC