8233 Roxbury Road, Los Angeles, CA 90069
- $4,950,000
- 5
- BD
- 5
- BA
- 5,072
- SqFt


- List Price
- $4,950,000
- Status
- ACTIVE
- MLS#
- CL26859721
- Days on Market
- 17
- Property Type
- Single Family Residence
- Bedrooms
- 5
- Bathrooms
- 5
- Living Area
- 5,072
- Lot Size
- 5,693
Property Description
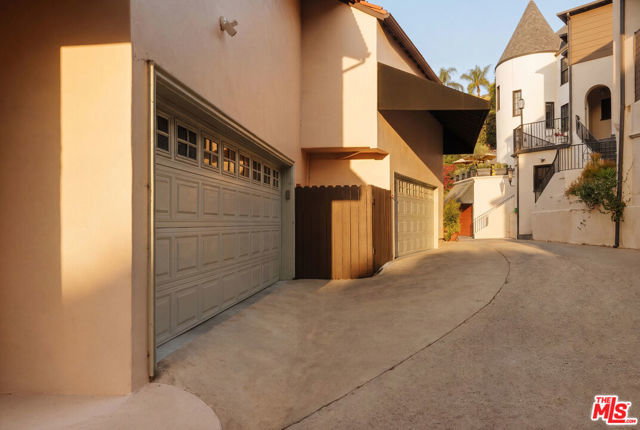
The South of France meets the Sunset Strip in this grand Mediterranean estate, ideally positioned just steps from the iconic Chateau Marmont. Believed to have once been owned by legendary entertainer Barry Manilow, this timeless 5-bedroom, 5-bathroom residence spans over 5,000 square feet and captures the romance and elegance of a European villa in one of the Sunset Strip's most coveted locations. Privately gated and surrounded by lush landscaping, the home is filled with natural light and offers gracious formal living and dining rooms, expansive entertaining spaces, and oversized windows framing sparkling city light views. The recently reimagined exterior is a true resort-style retreat, featuring an impressive pool and spa, multiple entertaining terraces, lush gardens, and a dramatic waterfall that evoke the charm of the Cote d'Azur. The thoughtfully designed floor plan includes a spacious family room, private guest wing, and an exceptionally large primary suite complete with a generous sitting lounge, private verandas, and the scale to rival today's finest luxury residences. A romantic stone courtyard creates the perfect setting for al fresco dining, while multiple terraces seamlessly blend indoor and outdoor living for effortless entertaining.With the exterior and grounds already beautifully transformed, the home presents an exceptional opportunity to modernize the interiors and elevate this remarkable residence into one of the Sunset Strip's premier Mediterranean trophy estates. Just moments from world-class dining, nightlife, and the legendary Chateau Marmont, this is a rare opportunity to own a true piece of Hollywood history.
Additional Information
- Stories
- Multi/Split
- Year Built
- 1925
- Acres
- 0.13
- Views
- City Lights, Hills, Panoramic
- Flooring
- Wood
- Kitchen Features
- Dishwasher, Microwave, Range/Oven Built-in, Refrigerator, Other
- Pool Description
- In Ground
- Fireplace Description
- Family Room, Living Room, Other
- Garage Description
- Covered, Other, On Street, Private
- Cooling
- Central Air
- Heating
- Central
- Parking Description
- Covered, Other, On Street, Private
- Laundry Features
- Inside
Mortgage Calculator
Listing courtesy of Jacob Greene from Douglas Elliman Of California, Inc.

© 2026 BEAR, CCAR, bridgeMLS. This information is deemed reliable but not verified or guaranteed. This information is being provided by the Bay East MLS or Contra Costa MLS or bridgeMLS. The listings presented here may or may not be listed by the Broker/Agent operating this website. Date and time last updated: Website provided by: Real Geeks LLC