415 N Cliffwood Avenue, Los Angeles, CA 90049
- $21,995,000
- 7
- BD
- 8.5
- BA
- 10,355
- SqFt






- List Price
- $21,995,000
- Status
- ACTIVE
- MLS#
- CL26857789
- Days on Market
- 79
- Property Type
- Single Family Residence
- Bedrooms
- 7
- Bathrooms
- 8.5
- Half-baths
- 2
- Living Area
- 10,355
- Lot Size
- 16,418
- Lot Description
- Other, Back Yard, Landscaped
Property Description
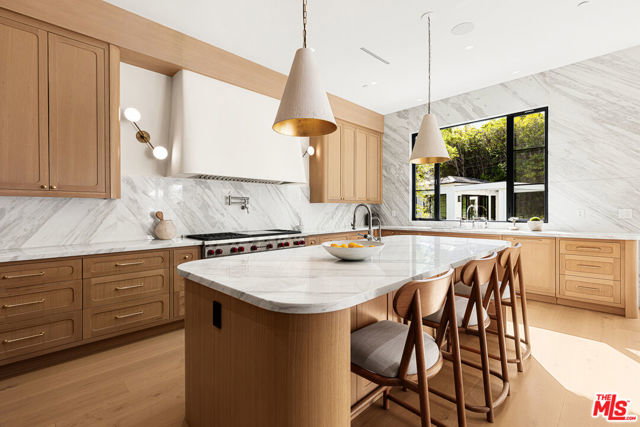
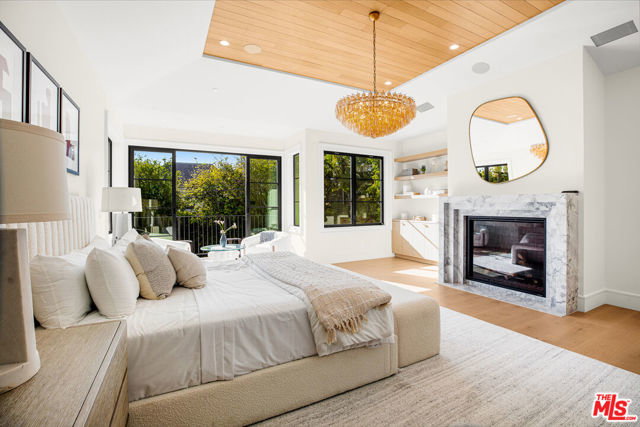
Brentwood Park living at its finest, this exceptional estate by acclaimed architect Ken Ungar offers an effortless blend of sophistication, comfort, and resort-inspired amenities. Set behind lush landscaping on one of the neighborhood's most desirable streets, the residence is designed for both grand entertaining and everyday ease. Filled with natural light, the home's beautifully scaled interiors flow seamlessly from one space to the next. At the center of the home, the chef's kitchen is appointed with marble countertops, custom cabinetry, a breakfast area, and coffee bar, opening to expansive living spaces designed to connect effortlessly with the outdoors. Retractable walls of glass reveal a private backyard retreat featuring a resort-style pool and spa, outdoor kitchen, generous patio spaces, and a sprawling lawn. A detached guest studio with kitchenette and private bath provides exceptional flexibility for guests or an inspiring creative space. The main level also offers a formal dining room, private office, and guest suite. Upstairs, four ensuite bedrooms include a remarkable primary suite with a private terrace, fireplace, dual dressing rooms, and a striking marble bath. The lower level is dedicated to recreation and wellness, featuring a game lounge, bar, temperature-controlled wine room, private cinema, fitness studio, sauna, steam shower, and additional guest or staff accommodations. This is a rare opportunity to experience the scale, privacy, and sophistication of modern living in one of Los Angeles' premier neighborhoods.
Additional Information
- Stories
- Three or More Stories
- Year Built
- 2025
- Acres
- 0.38
- School District
- Los Angeles Unified
- Flooring
- Wood
- Kitchen Features
- Dishwasher, Disposal, Kitchen Island, Microwave, Pantry, Range/Oven Built-in, Other, Refrigerator
- Pool Description
- In Ground
- Fireplace Description
- Family Room, Living Room, Other
- Garage Description
- Other
- Garage Spaces
- 3
- Heating
- Central, Fireplace(s)
- Parking Description
- Other
- Yard Description
- Back Yard
- Laundry Features
- Dryer, Laundry Room, Inside, Washer
Mortgage Calculator
Listing courtesy of Shirli Depas from Compass

© 2026 BEAR, CCAR, bridgeMLS. This information is deemed reliable but not verified or guaranteed. This information is being provided by the Bay East MLS or Contra Costa MLS or bridgeMLS. The listings presented here may or may not be listed by the Broker/Agent operating this website. Date and time last updated: Website provided by: Real Geeks LLC