12319 Gorham Avenue, Los Angeles, CA 90049
- $4,500,000
- 4
- BD
- 5
- BA
- 4,650
- SqFt




- List Price
- $4,500,000
- Status
- ACTIVE
- MLS#
- CL26851303
- Days on Market
- 43
- Property Type
- Single Family Residence
- Bedrooms
- 4
- Bathrooms
- 5
- Living Area
- 4,650
- Lot Size
- 7,402
Property Description
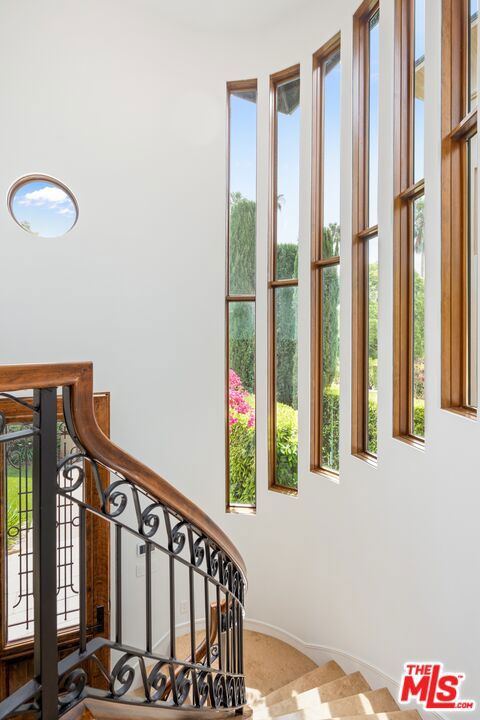
Tucked along a quiet, tree-lined street in prime Brentwood flats, this exceptional 2013 built FREESTANDING TOWNHOME, offers approximately 4,600 square feet of thoughtfully designed living space with NO COMMON WALLS, delivering the privacy and scale of a single-family home with the ease of luxury townhome living. The GATED AND HEDGED, PRIVATE FRONT YARD offers a lovely patio and grass area set amongst lush landscaping, creating privacy and serenity. The grand entry introduces the home's refined interiors, where soaring 12 FOOT CEILINGS, abundant natural light, and a sweeping staircase create an immediate sense of volume and sophistication. Designed for both elevated entertaining and everyday comfort, the main level unfolds seamlessly, featuring a formal living room with fireplace, an elegant dining room, and an expansive family room anchored by a second fireplace and opening to a private patio ideal for al fresco dining. At the heart of the home, the gourmet kitchen is appointed with Italian-designed cabinetry, quartz countertops, and a full suite of stainless steel Thermador appliances, built in coffee console, complemented by a generous center island with breakfast bar seating. A dedicated study or library and flexible den/office space complete the main living areas. The residence offers four spacious bedrooms, each with its own en-suite bath, along with an additional office/5th bedroom, providing exceptional versatility. The upper level is crowned by a stunning primary suite featuring vaulted ceilings, a fireplace, dual walk-in closets, and a spa-like bath finished with Carrara marble, a freestanding soaking tub, double vanities, and a separate rain shower. A lower level designed for lifestyle and entertainment includes a game and media room, guest bedroom, and bath ideal for hosting or extended stays. Modern convenience meets elevated living with a PRIVATE ELEVATOR SERVICING ALL LEVELS, smart home technology, dual tankless water heaters, multi-zone HVAC, whole-house water filtration, central vacuum, and surround sound. An ATTACHED 3 CAR GARAGE WITH DIRECT ENTRY and generous private outdoor spaces further enhance the home's functionality and appeal. Moments from the Brentwood Country Club, the weekly farmers market, and some of the Westside's most celebrated dining and shopping destinations, this rare offering presents a turnkey opportunity to experience refined, contemporary living in one of Brentwood's most desirable settings.
Additional Information
- Stories
- Multi/Split
- Hoa Fee
- $740
- Hoa Freq
- Monthly
- Hoa Amenities
- Gated
- Year Built
- 2012
- Acres
- 0.17
- Views
- None
- Flooring
- Tile, Wood
- Kitchen Features
- Dishwasher, Disposal, Microwave, Refrigerator
- Pool Description
- None
- Fireplace Description
- Family Room, Living Room
- Garage Description
- Attached, Int Access From Garage, Other
- Cooling
- Central Air
- Heating
- Central
- Parking Description
- Attached, Int Access From Garage, Other
- Laundry Features
- Dryer, Laundry Room, Washer
Mortgage Calculator
Listing courtesy of Jodi Rubin from Sotheby's International Realty

© 2026 BEAR, CCAR, bridgeMLS. This information is deemed reliable but not verified or guaranteed. This information is being provided by the Bay East MLS or Contra Costa MLS or bridgeMLS. The listings presented here may or may not be listed by the Broker/Agent operating this website. Date and time last updated: Website provided by: Real Geeks LLC