2536 Pesquera Drive, Los Angeles, CA 90049
- $5,195,000
- 5
- BD
- 5.5
- BA
- 4,115
- SqFt




- List Price
- $5,195,000
- Status
- ACTIVE
- MLS#
- CL26851285
- Days on Market
- 42
- Property Type
- Single Family Residence
- Bedrooms
- 5
- Bathrooms
- 5.5
- Half-baths
- 4
- Living Area
- 4,115
- Lot Size
- 27,450
Property Description
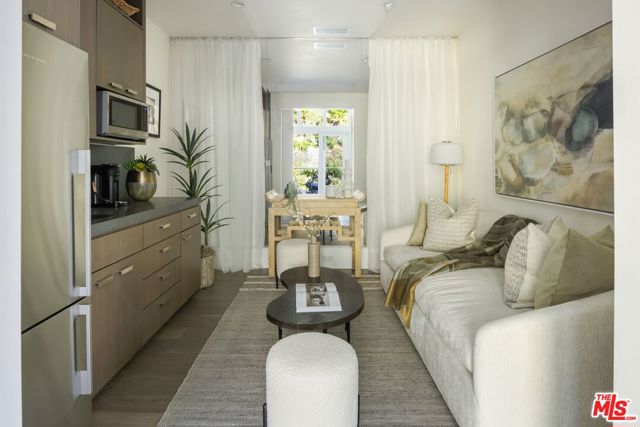
Pristine, completely remodeled, two-story warm Contemporary done with great taste and quality at the end of a quiet, flat cul-de-sac street in a desirable Brentwood Hills location. Clean lines, open floor plan, airy, sun-filled spaces, beautiful finishes, gorgeous wood floors, walls of glass & ideal indoor/outdoor lifestyle. Walled, private courtyard leads to dramatic double height entry flooded in natural light and a formal living room with French doors that open to private terraced garden - perfect for entertaining. The centerpiece of the home is a fabulous "Great Room" with wrap-around windows and doors that consists of a wonderful cook's kitchen, generous casual dining area and family room that opens to a completely private yard, patios, lawn, pool, built-in BBQ and serene, lush, terraced gardens. Five bedrooms, five and one-half baths including a fantastic primary suite with lovely views, fireplace, private terrace, separate sitting room/office with kitchenette, lavish bath and dual custom walk-in closets. On the main level, there is a spacious guest room with bath that opens to the garden- which could also be a great office. Other features include a large laundry room and a direct access private garage. Easy access to world class mountain biking and hiking trails. A true retreat with the feeling of being out of the city, yet in close proximity to all that Brentwood has to offer.
Additional Information
- Stories
- Two Story
- Year Built
- 1968
- Acres
- 0.63
- Views
- Canyon
- Flooring
- Tile, Wood
- Kitchen Features
- Dishwasher, Other, Refrigerator
- Garage Description
- Attached, Int Access From Garage, Other, Private, Side By Side
- Cooling
- Central Air
- Heating
- Central
- Parking Description
- Attached, Int Access From Garage, Other, Private, Side By Side
- Laundry Features
- Laundry Room, Inside
Mortgage Calculator
Listing courtesy of David Offer from Berkshire Hathaway Homeservices California Properties

© 2026 BEAR, CCAR, bridgeMLS. This information is deemed reliable but not verified or guaranteed. This information is being provided by the Bay East MLS or Contra Costa MLS or bridgeMLS. The listings presented here may or may not be listed by the Broker/Agent operating this website. Date and time last updated: Website provided by: Real Geeks LLC