73 Beverly Park Lane, Beverly Hills, CA 90210
- $69,995,000
- 9
- BD
- 21.5
- BA
- 28,500
- SqFt




- List Price
- $69,995,000
- Status
- ACTIVE
- MLS#
- CL26849853
- Days on Market
- 95
- Property Type
- Single Family Residence
- Bedrooms
- 9
- Bathrooms
- 21.5
- Half-baths
- 10
- Living Area
- 28,500
- Lot Size
- 116,946
Property Description
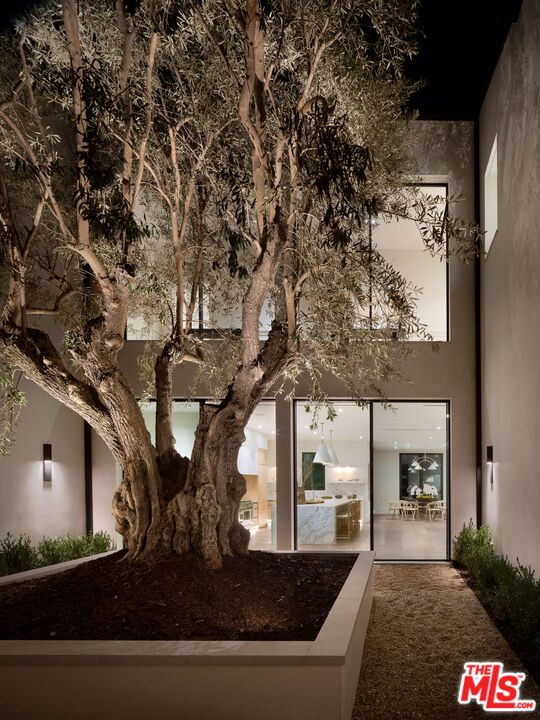
Set within the prestigious and exceptionally exclusive enclave of North Beverly Park, one of Los Angeles' most coveted and ultra-secure communities, this extraordinary Transitional-style estate spans approximately 2.68 acres of remarkably private grounds and commands sweeping vistas extending from the glittering city skyline to the Pacific Ocean beyond. Having undergone a complete gut remodel, the residence was masterfully conceived by the renowned team of Harrison Design, Paradigm Developers, and Mike Moser Studio, representing a remarkable achievement in architecture, craftsmanship, and timeless design. Encompassing nine bedrooms and twenty-two bathrooms, the estate offers a level of scale and luxury rarely encountered. A monumental pivot entry door welcomes guests into a spectacular grand foyer, where dual sweeping staircases elegantly frame the sitting room beyond and draw the eye to the breathtaking views that unfold through walls of glass. Defined by soaring scale and refined elegance, the interiors balance impressive volume with a warm and inviting atmosphere designed for everyday luxury. Floor-to-ceiling glass doors blur the line between indoors and out, revealing expansive terraces and picturesque grounds that lend themselves beautifully to both private moments and grand events. A spectacular 18-person formal dining room, surrounded by walls of sliding glass, creates an unforgettable dining experience with an ambiance reminiscent of the world's finest restaurants. Designed as a private sanctuary, the approximately 5,000-square-foot primary suite offers an unrivaled retreat complete with dual baths, an extensive multi-room wardrobe, massage room, glam room and salon, dry sauna, and a separate entrance for the utmost privacy and discretion. Enhancing the residence further are a sophisticated executive office, state-of-the-art screening room, extensive health and wellness amenities, and two kitchens, including a secondary commercial-grade chef's kitchen. The resort-inspired grounds are equally impressive, highlighted by a spectacular approximately 85-foot pool and spa, outdoor kitchen, expansive lawns, and a flourishing orchard of fruit trees. Eight hand-selected 100-year-old olive trees lend a timeless Mediterranean character to the landscape. Thoughtfully designed for year-round enjoyment, the outdoor amenities include two fire pit seating areas and a heated loggia with fireplaces anchoring each end, creating an inviting setting for both intimate g
Additional Information
- Stories
- Two Story
- Hoa Fee
- $7,384
- Hoa Freq
- Monthly
- Hoa Amenities
- Gated
- Year Built
- 2024
- Acres
- 2.68
- Views
- Canyon, City Lights, Mountain(s), Panoramic, Ocean
- Flooring
- Wood
- Kitchen Features
- Dishwasher, Disposal, Microwave, Other, Refrigerator
- Pool Description
- Indoor
- Fireplace Description
- Living Room, Other
- Garage Description
- Attached, Int Access From Garage, Other, Guest
- Garage Spaces
- 3
- Cooling
- Central Air
- Heating
- Central
- Parking Description
- Attached, Int Access From Garage, Other, Guest
- Laundry Features
- Dryer, Laundry Room, Inside, Washer
Mortgage Calculator
Listing courtesy of Jade Mills from Coldwell Banker Realty

© 2026 BEAR, CCAR, bridgeMLS. This information is deemed reliable but not verified or guaranteed. This information is being provided by the Bay East MLS or Contra Costa MLS or bridgeMLS. The listings presented here may or may not be listed by the Broker/Agent operating this website. Date and time last updated: Website provided by: Real Geeks LLC