954 Hillside Terrace, Pasadena, CA 91105
- $5,995,000
- 4
- BD
- 5.5
- BA
- 5,559
- SqFt






- List Price
- $5,995,000
- Status
- ACTIVE
- MLS#
- CL26839611
- Price Change
- ▼ $300,000 1781758694
- Days on Market
- 70
- Property Type
- Single Family Residence
- Bedrooms
- 4
- Bathrooms
- 5.5
- Half-baths
- 2
- Living Area
- 5,559
- Lot Size
- 20,082
Property Description
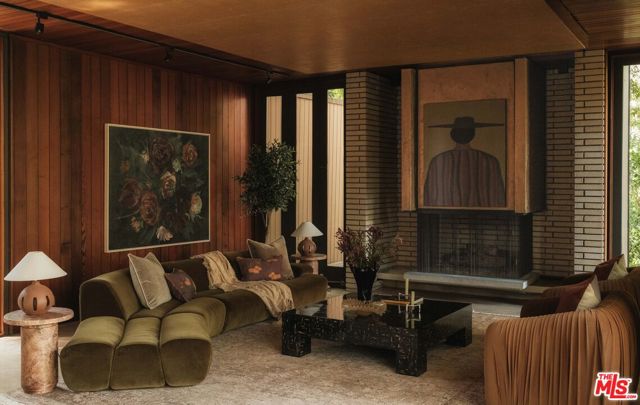
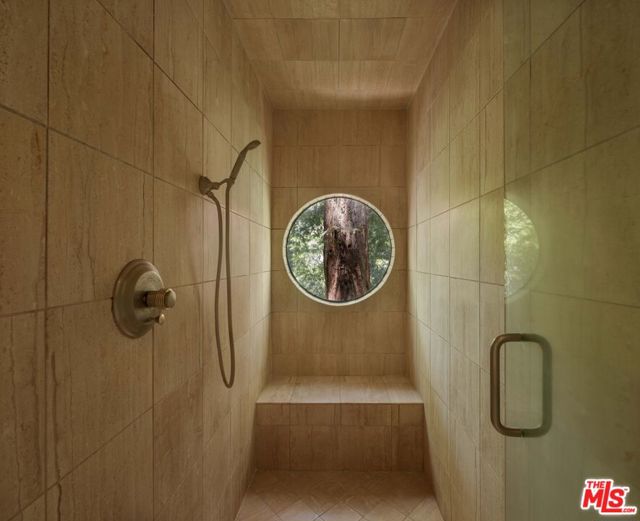
Designed by the acclaimed architectural firm Ainsworth, Angel & McClellan, with landscape architecture by Kenneth S. Nakaba, this architecturally significant residence is tucked within Pasadena's coveted San Rafael neighborhood. Influenced by both California modernism and Japanese architecture, the home is defined by warm redwood detailing, smooth plaster walls, expansive walls of glass, and a timeless palette of wood, custom millwork, and travertine. With its strong architectural framework and enduring design, the residence presents a rare opportunity for thoughtful restoration while remaining true to its original vision. The living spaces open to lush, park-like surroundings framed by mature trees, sculptural landscaping, and winding garden pathways. A pool, spa, and multiple outdoor entertaining areas are seamlessly integrated into the landscape, creating a tranquil outdoor setting with exceptional scale and opportunity for thoughtful enhancement. Designed as a private sanctuary, the primary suite features a dramatic skylight, intimate sitting area, and spa-inspired bathroom. Separate guest quarters offer remarkable independence and flexibility, complete with a living room, dining area, full kitchen, and spacious bedroom, making them ideal for guests, extended family, or multigenerational living. Rarely does an opportunity arise to acquire a residence of such architectural significance in such a coveted setting. With its strong architectural pedigree, timeless material palette, exceptional bones, and remarkable setting, the home offers a rare opportunity to thoughtfully restore and elevate a significant work of architecture while shaping its next chapter.
Additional Information
- Stories
- Three or More Stories
- Year Built
- 1965
- Acres
- 0.46
- Flooring
- Wood
- Kitchen Features
- Refrigerator
- Pool Description
- In Ground
- Fireplace Description
- Family Room, Living Room
- Garage Description
- Other
- Cooling
- Central Air
- Heating
- Central
- Parking Description
- Other
- Laundry Features
- Dryer, Washer
Mortgage Calculator
Listing courtesy of Bryony Atkinson from Maisonre

© 2026 BEAR, CCAR, bridgeMLS. This information is deemed reliable but not verified or guaranteed. This information is being provided by the Bay East MLS or Contra Costa MLS or bridgeMLS. The listings presented here may or may not be listed by the Broker/Agent operating this website. Date and time last updated: Website provided by: Real Geeks LLC