4153 Vantage Avenue, Studio City (Los Angeles), CA 91604
- $4,100,000
- 4
- BD
- 3.5
- BA
- 4,662
- SqFt




- List Price
- $4,100,000
- Status
- ACTIVE
- MLS#
- CL26837839
- Days on Market
- 76
- Property Type
- Single Family Residence
- Bedrooms
- 4
- Bathrooms
- 3.5
- Half-baths
- 2
- Living Area
- 4,662
- Lot Size
- 7,009
Property Description
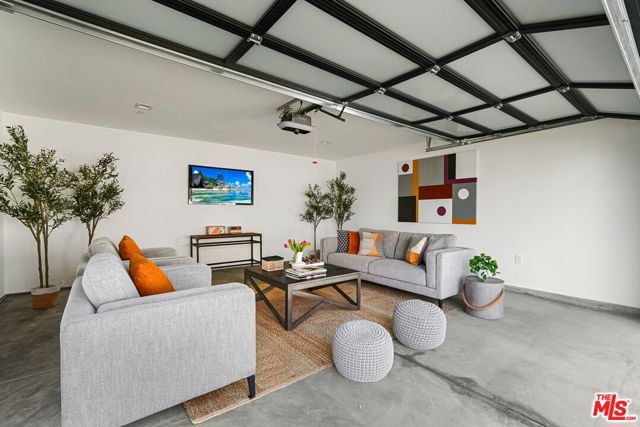
Perfectly located in the Footbridge neighborhood of Studio City and in Carpenter School District is this meticulously crafted 3-level new construction home. The open concept floor plan provides a perfect flow, while wood floors and walnut accents lend sophistication and elegance. Throughout the home are multiple areas to entertain, flowing from the living room with soaring vaulted ceilings through the spacious open dining room and into the family room. The gourmet kitchen boasts Calacutta marble countertops, spacious island with breakfast bar, large SubZero refrigerator, Wolf range & microwave, dual Fisher & Paykel dishwashers, a custom designed wood detailing on the range hood, and a walk-in pantry. Upstairs, the Primary Suite includes a bright and warm bedroom surrounded by windows, spacious walk-in closet, private balcony, and a spa-like ensuite bathroom with soaking tub. Two additional bedrooms, laundry, and a patio round out the upstairs living areas, while one more bedroom with ensuite bathroom and an office are featured on the main level. An expansive basement with a large movie theater further expands the entertaining possibilities, with space for a game room, home gym, and/or additional office. The backyard is a true oasis with a large pool & spa, sundeck, and plenty of space for alfresco dining. The innovative GrassPave driveway ideally serves multiple functions, providing extra yard space and expanding the lush landscaping. Savant smart home technology is fully integrated and triple-zone HVAC adds to the ease of modern living. Located just moments away from all the best shops and restaurants that Studio City has to offer, this property is an opportunity not to be missed. Also available for lease.
Additional Information
- Stories
- Multi/Split
- Hoa Amenities
- Gated
- Year Built
- 2025
- Acres
- 0.16
- Views
- City Lights
- Kitchen Features
- Dishwasher, Disposal, Kitchen Island, Microwave, Range/Oven Built-in, Refrigerator, Other
- Pool Description
- In Ground
- Fireplace Description
- Family Room, Living Room
- Garage Description
- Other
- Garage Spaces
- 2
- Cooling
- Central Air
- Heating
- Central
- Parking Description
- Other
- Laundry Features
- Inside, Upper Level
Mortgage Calculator
Listing courtesy of Sebastian Spader from Carolwood Estates

© 2026 BEAR, CCAR, bridgeMLS. This information is deemed reliable but not verified or guaranteed. This information is being provided by the Bay East MLS or Contra Costa MLS or bridgeMLS. The listings presented here may or may not be listed by the Broker/Agent operating this website. Date and time last updated: Website provided by: Real Geeks LLC