1401 Londonderry Place, Los Angeles, CA 90069
- $15,900,000
- 6
- BD
- 10.5
- BA
- 10,531
- SqFt




- List Price
- $15,900,000
- Status
- ACTIVE
- MLS#
- CL26832619
- Days on Market
- 86
- Property Type
- Single Family Residence
- Bedrooms
- 6
- Bathrooms
- 10.5
- Half-baths
- 2
- Living Area
- 10,531
- Lot Size
- 18,906
- Lot Description
- Other, Landscaped
Property Description
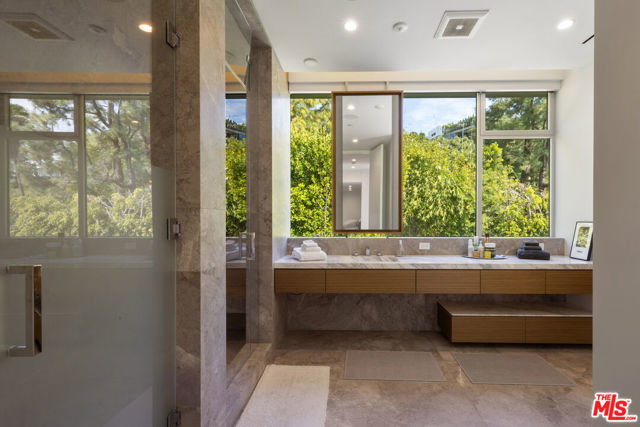
Perched on a secluded promontory above the Sunset Strip, this striking modern residence, newly constructed in 2020, is situated behind mature hedges, offering the utmost privacy, with unobstructed views of Los Angeles and beyond. Designed with California's signature indoor-outdoor flow, the three-level home artfully balances intimate retreats with grand-scale entertaining spaces. The gated entry, recently enhanced with expanded parking, leads to a dramatic double-height foyer that opens into voluminous living and dining areas. Expansive Fleetwood glass doors dissolve the boundaries between interior and exterior, framing the sweeping cityscape as they open to an infinity-edged pool and terrace that seem to float above the city below. The primary suite is a serene sanctuary unto itself, complete with a fireside sitting area, a private balcony overlooking the Los Angeles basin, dual dressing rooms, and spa-inspired dual bathrooms. For entertainment, the 12-seat private theater with its 20-foot screen and a 1,200-bottle wine cellar sets a standard rarely found even at this level. Additional amenities include a family room, office, library, open-concept kitchen with Miele appliances, a separate chef's kitchen, gym, three-floor elevator, full Crestron automation, and a four-car garage. Spanning approximately 10,500 square feet, this is a rare opportunity to own one of the most coveted modern estates in West Hollywood, just moments from the Sunset Strip's premier dining, shopping, and cultural destinations. A refined architectural statement where privacy, unobstructed views of Los Angeles, and effortless California living converge. A property of this caliber is best experienced in person.
Additional Information
- Stories
- Three or More Stories
- Hoa Amenities
- Gated
- Year Built
- 2020
- Acres
- 0.43
- Views
- City Lights, Hills
- Flooring
- Wood
- Kitchen Features
- Breakfast Bar, Dishwasher, Disposal, Double Oven, Gas Range/Cooktop, Kitchen Island, Microwave, Pantry, Range/Oven Built-in, Other, Refrigerator
- Pool Description
- In Ground
- Fireplace Description
- Den, Dining Room, Family Room, Living Room, Other
- Garage Description
- Attached, Other, Guest, Private
- Garage Spaces
- 4
- Cooling
- Central Air
- Heating
- Central
- Parking Description
- Attached, Other, Guest, Private
- Laundry Features
- Dryer, Laundry Room, Washer, Upper Level
Mortgage Calculator
Listing courtesy of Stuart Vetterick from Westside Estate Agency Inc.

© 2026 BEAR, CCAR, bridgeMLS. This information is deemed reliable but not verified or guaranteed. This information is being provided by the Bay East MLS or Contra Costa MLS or bridgeMLS. The listings presented here may or may not be listed by the Broker/Agent operating this website. Date and time last updated: Website provided by: Real Geeks LLC