2731 Hutton Drive, Beverly Hills, CA 90210
- $6,499,999
- 5
- BD
- 6
- BA
- 5,691
- SqFt






- List Price
- $6,499,999
- Status
- ACTIVE
- MLS#
- CL26832373
- Days on Market
- 87
- Property Type
- Single Family Residence
- Bedrooms
- 5
- Bathrooms
- 6
- Living Area
- 5,691
- Lot Size
- 21,906
Property Description
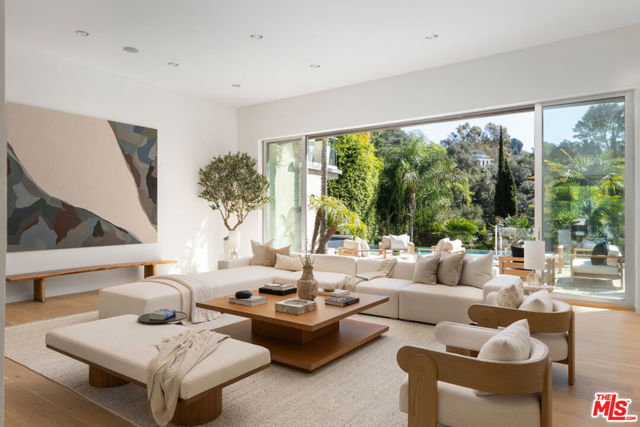
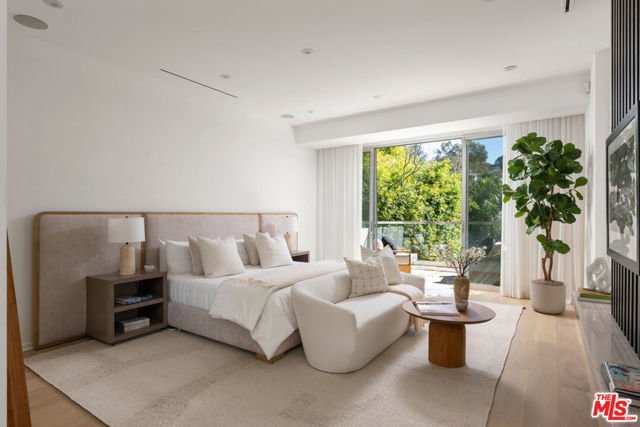
Hidden behind gates and surrounded by mature greenery, this architecturally striking contemporary modern residence sits elevated above the street, offering exceptional privacy and a true sense of retreat.A dramatic glass entry opens to a light-filled interior defined by bold lines, refined materials, and seamless indoor-outdoor flow. Inspired by elevated desert modern design, the home pairs sculptural architecture with effortless livability.The main level showcases a grand living room with soaring ceilings, fireplace, and expansive sliding walls of glass, a garden-facing dining room, a versatile office or wellness space, and a chef's kitchen outfitted with professional-grade appliances and custom cabinetry that connects to the inviting family room. Four spacious guest suites complete the floor.Upstairs is devoted entirely to the expansive primary suite, featuring treetop views, a private balcony, generous walk-in closet, and spa-inspired bath.The grounds feel like a private resort manicured lawn, outdoor dining terrace, infinity-edge pool and spa, and a sophisticated cabana all wrapped in complete seclusion.A rare and refined contemporary modern sanctuary.
Additional Information
- Stories
- Two Story
- Year Built
- 1955
- Acres
- 0.50
- Views
- Canyon
- Flooring
- Wood
- Kitchen Features
- Dishwasher, Other
- Fireplace Description
- Den, Gas
- Garage Description
- Covered
- Cooling
- Other
- Heating
- Central
- Parking Description
- Covered
- Laundry Features
- Dryer
Mortgage Calculator
Listing courtesy of Jonathan Perez from Westside Estate Agency Inc.

© 2026 BEAR, CCAR, bridgeMLS. This information is deemed reliable but not verified or guaranteed. This information is being provided by the Bay East MLS or Contra Costa MLS or bridgeMLS. The listings presented here may or may not be listed by the Broker/Agent operating this website. Date and time last updated: Website provided by: Real Geeks LLC