8366 Sunset View Drive, Los Angeles, CA 90069
- $13,995,000
- 5
- BD
- 8.5
- BA
- 8,771
- SqFt




- List Price
- $13,995,000
- Status
- ACTIVE
- MLS#
- CL26829447
- Price Change
- ▼ $1,000,000 1790405648
- Days on Market
- 139
- Property Type
- Single Family Residence
- Bedrooms
- 5
- Bathrooms
- 8.5
- Half-baths
- 2
- Living Area
- 8,771
- Lot Size
- 18,819
- Lot Description
- Back Yard, Landscaped
Property Description
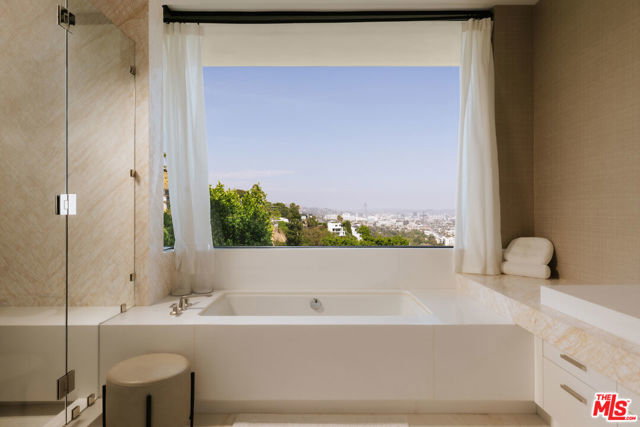
Boasting A+ panoramic views that are among the most extraordinary in all of Los Angeles, 8366 Sunset View sits atop one of the Hollywood Hills' most coveted ridgelines, moments from Sunset Boulevard yet remarkably private and serene. Designed by award-winning designer Tim Campbell, this architectural statement blends mid-century modern influence with contemporary sophistication, showcasing grand terrazzo floors, antique brass accents, natural stone, and warm walnut millwork throughout. A dramatic gallery hallway draws the eye toward walls of glass framing sweeping, unobstructed views from Downtown Los Angeles to the Pacific Ocean and beyond, visible from nearly every room. The chef's kitchen is designed for entertaining, featuring double islands, Gaggenau appliances, marble countertops, and a fully appointed butler's pantry. Expansive living spaces open seamlessly to a resort-style terrace, where an infinity-edge pool appears to spill into the city below. The primary suite offers a private retreat with a generous sitting area, dual bathrooms, dual walk-in closets, and a dedicated outdoor patio. A private elevator leads to an impressive entertainment level complete with a state-of-the-art theater, bar lounge with video wall, gym, wine cellar, and sauna. Every detail, from the sculptural custom staircase to the bespoke antique brass finishes, has been thoughtfully curated. 8366 Sunset View is more than a home; it is a rare vantage point, a lifestyle, and an opportunity to own one of Los Angeles' premier A+ view estates.
Additional Information
- Stories
- Three or More Stories
- Hoa Amenities
- Gated
- Year Built
- 2017
- Acres
- 0.43
- Views
- City Lights, Hills, Mountain(s), Trees/Woods, Other
- Kitchen Features
- Breakfast Bar, Dishwasher, Disposal, Kitchen Island, Microwave, Range/Oven Built-in, Refrigerator, Other
- Pool Description
- In Ground
- Fireplace Description
- Family Room, Living Room, Other
- Garage Description
- Attached, Covered, Other, Guest, On Street, Private
- Garage Spaces
- 6
- Cooling
- Central Air
- Heating
- Central
- Parking Description
- Attached, Covered, Other, Guest, On Street, Private
- Yard Description
- Back Yard
- Laundry Features
- Dryer, Washer, Inside
Mortgage Calculator
Listing courtesy of Joshua Altman from Douglas Elliman Of California, Inc.

© 2026 BEAR, CCAR, bridgeMLS. This information is deemed reliable but not verified or guaranteed. This information is being provided by the Bay East MLS or Contra Costa MLS or bridgeMLS. The listings presented here may or may not be listed by the Broker/Agent operating this website. Date and time last updated: Website provided by: Real Geeks LLC