2571 Wallingford Drive, Beverly Hills, CA 90210
- $49,995,000
- 12
- BD
- 24
- BA
- 38,000
- SqFt




- List Price
- $49,995,000
- Status
- ACTIVE
- MLS#
- CL26829373
- Days on Market
- 142
- Property Type
- Single Family Residence
- Bedrooms
- 12
- Bathrooms
- 24
- Living Area
- 38,000
- Lot Size
- 226,583
Property Description
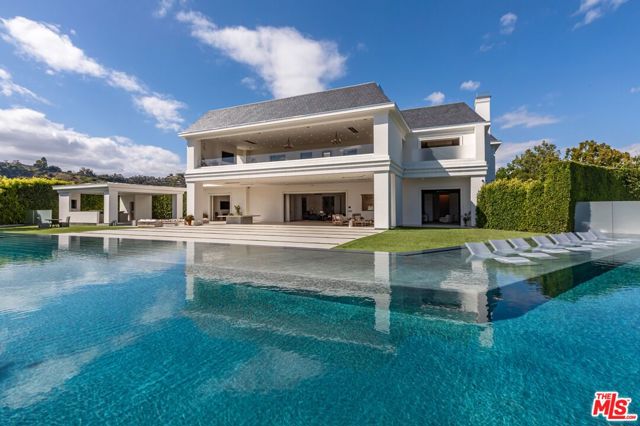
The ultimate celebrity compound. Above Beverly Hills, where privacy is paramount and scale is rare, 2571 Wallingford Drive makes an immediate statement. Set within one of the city's most secure gated enclaves, this newly rebuilt estate spans five acres on a commanding promontory, opening to sweeping mountain views and complete seclusion. With two separate access points, arrivals and departures remain discreet, keeping paparazzi and onlookers always guessing. The residence unfolds across approximately 38,000 square feet, with 12 bedrooms and 24 baths designed with a focus on volume, light, and precision. Living and entertaining spaces are expansive yet controlled, blending modern systems with timeless finishes and all the latest and greatest amenities. A separate guesthouse, a caretaker residence, and a dedicated guardhouse create a true compound with layered privacy. The estate is built for both collection and recreation. A 12-car garage is paired with additional parking for up to 80 vehicles. The indoor sports complex rivals a private club, featuring basketball and pickleball courts, a full gym, lounge, and bar. Outdoors, a zero-edge pool stretches toward the horizon, framing the landscape and reinforcing the sense of calm that defines the property. Mature grounds surround the home, offering quiet moments within a setting designed for scale. Minutes from the Beverly Hills Hotel and within easy reach of Van Nuys Private Airport, this is a rare combination of access, security, and presence in one of Los Angeles' most tightly held locations.
Additional Information
- Stories
- Three or More Stories
- Hoa Fee
- $2,000
- Hoa Freq
- Quarterly
- Year Built
- 2000
- Acres
- 5.20
- Views
- Canyon
- Flooring
- Tile, Wood
- Kitchen Features
- Dishwasher, Refrigerator
- Fireplace Description
- Family Room, Living Room, Other
- Garage Description
- Detached, Other, Guest
- Cooling
- Central Air
- Heating
- Central
- Parking Description
- Detached, Other, Guest
- Laundry Features
- Dryer, Washer
Mortgage Calculator
Listing courtesy of Rayni Williams from The Beverly Hills Estates

© 2026 BEAR, CCAR, bridgeMLS. This information is deemed reliable but not verified or guaranteed. This information is being provided by the Bay East MLS or Contra Costa MLS or bridgeMLS. The listings presented here may or may not be listed by the Broker/Agent operating this website. Date and time last updated: Website provided by: Real Geeks LLC