1380 Summitridge Place, Beverly Hills, CA 90210
- $5,950,000
- 4
- BD
- 4.5
- BA
- 4,694
- SqFt
- List Price
- $5,950,000
- Status
- ACTIVE
- MLS#
- CL26739843
- Price Change
- ▼ $149,000 1783468633
- Days on Market
- 111
- Property Type
- Single Family Residence
- Bedrooms
- 4
- Bathrooms
- 4.5
- Half-baths
- 1
- Living Area
- 4,694
- Lot Size
- 8,174
Property Description
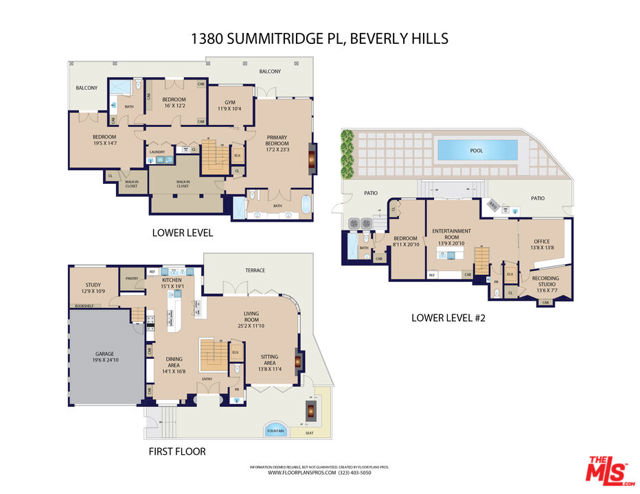
From Downtown Los Angeles to Century City, the skyline illuminates morning through evening, from virtually every room. Perched in the hills just five minutes north of Sunset, this recently remodeled, move-in ready three-story, 4,694-square-foot residence is one of those rare properties that delivers on every level. The views alone are worth the visit, but step inside and the home more than lives up to the setting. Spanning four bedrooms across three floors, the layout flows effortlessly between two expansive living rooms, a chef's kitchen with professional-grade appliances and a large center island, and two exceptional primary suites. One features a fireplace, floor-to-ceiling windows framing the city, and a spa-caliber bath designed for total relaxation. What often surprises most is the quiet - the outside world truly falls away the moment you enter. The three-story design creates natural separation and privacy, allowing each level to function as its own retreat. A gathering can unfold at the pool level, a film can play upstairs, while another space remains completely serene. The indoor bar sets the tone for entertaining, leading out to a sleek pool framed by open sky and city lights, a fire pit lounge with wraparound built-in seating, and multiple heated decks - each offering its own unobstructed view of one of the world's great skylines. For those who live and work at the highest level, the home is equipped with a dedicated theater, professional sound studio, private gym, and two offices - all complemented by a private elevator, solar system, and Tesla charger.
Additional Information
- Stories
- Multi/Split
- Year Built
- 1979
- Acres
- 0.19
- Views
- Canyon, City Lights, Other
- Flooring
- Tile, Wood
- Kitchen Features
- Dishwasher, Disposal, Microwave, Pantry, Other, Refrigerator
- Pool Description
- In Ground
- Fireplace Description
- Living Room, Other
- Garage Description
- Other
- Cooling
- Central Air
- Heating
- Central
- Parking Description
- Other
- Laundry Features
- Inside
Mortgage Calculator
Listing courtesy of David Kramer from Compass

© 2026 BEAR, CCAR, bridgeMLS. This information is deemed reliable but not verified or guaranteed. This information is being provided by the Bay East MLS or Contra Costa MLS or bridgeMLS. The listings presented here may or may not be listed by the Broker/Agent operating this website. Date and time last updated: Website provided by: Real Geeks LLC