5601 Kanan Dume Road, Malibu, CA 90265
- $14,500,000
- 5
- BD
- 5.5
- BA
- 6,800
- SqFt






- List Price
- $14,500,000
- Status
- ACTIVE
- MLS#
- CL26666713
- Days on Market
- 129
- Property Type
- Single Family Residence
- Bedrooms
- 5
- Bathrooms
- 5.5
- Half-baths
- 1
- Living Area
- 6,800
- Lot Size
- 121,968
Property Description
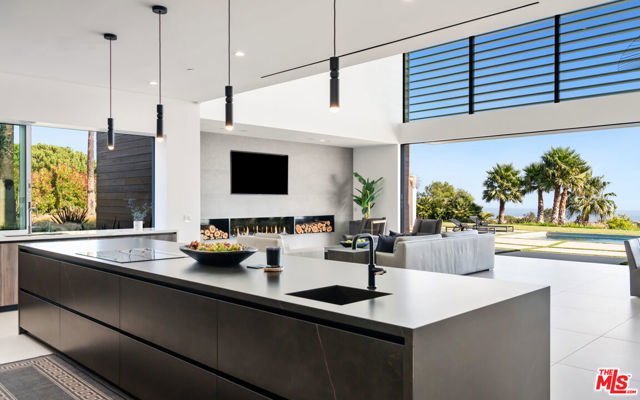
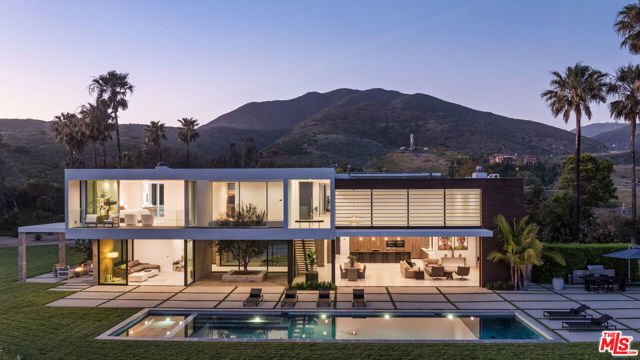
Nestled on a serene 2.8 acre bluff overlooking the Pacific Ocean, this architectural masterpiece epitomizes coastal luxury. Newly completed and designed by renowned architect Steven Kent, this 5-bedroom, 5.5-bathroom residence offers unparalleled privacy and breathtaking ocean views. Step into sophistication as you're greeted by a meticulously crafted interior, where an expansive double-height living volume overlooks the spacious backyard entertainment area and infinity-edge pool. Floor-to-ceiling glass doors and windows seamlessly connect the indoor and outdoor spaces, allowing for effortless entertainment and relaxation. Architectural elegance abounds with board-formed concrete walls, creating a harmonious blend of contemporary design and natural elements. Ascend the open staircase to discover a bridge that offers panoramic views of the ocean. Indulge in the epitome of luxury in the primary suite, featuring dual walk-in closets, a private balcony, and a spa-inspired ensuite with sweeping hillside views from the soaking tub. Each additional bedroom boasts its own ensuite, walk-in closet, and private balcony. Embrace the Southern California lifestyle in the expansive backyard retreat, featuring a 60 ft. zero-edge swimming pool, oversized spa, chic cabana and firepit, tennis court, and mesmerizing city and sunset views. Additional amenities include a gourmet kitchen with Miele appliances and a built in wine refrigerator, imported Italian Doca cabinetry, a Control 4 Smart Home system, custom DaVinci gas fireplace, motorized Lutron shades throughout, wide-plank Italian flooring, solar-powered pool heating, and an attached 3-car garage with hydraulic doors.
Additional Information
- Stories
- Two Story
- Year Built
- 2023
- Acres
- 2.80
- Views
- City Lights, Panoramic, Water, Ocean
- Flooring
- Wood
- Kitchen Features
- Dishwasher, Disposal, Pantry, Refrigerator, Other
- Pool Description
- In Ground, Solar Heat
- Fireplace Description
- Living Room
- Garage Description
- Attached, Other, Guest, Private
- Cooling
- Ceiling Fan(s), Central Air
- Heating
- Central
- Parking Description
- Attached, Other, Guest, Private
- Laundry Features
- Dryer, Washer, Inside
Mortgage Calculator
Listing courtesy of Cody Garcia from The Agency

© 2026 BEAR, CCAR, bridgeMLS. This information is deemed reliable but not verified or guaranteed. This information is being provided by the Bay East MLS or Contra Costa MLS or bridgeMLS. The listings presented here may or may not be listed by the Broker/Agent operating this website. Date and time last updated: Website provided by: Real Geeks LLC