1116 Chantilly Road, Los Angeles, CA 90077
- $19,995,000
- 7
- BD
- 15.5
- BA
- 18,500
- SqFt




- List Price
- $19,995,000
- Status
- ACTIVE
- MLS#
- CL26657483
- Days on Market
- 157
- Property Type
- Single Family Residence
- Bedrooms
- 7
- Bathrooms
- 15.5
- Half-baths
- 5
- Living Area
- 18,500
- Lot Size
- 29,883
- Lot Description
- Secluded, Other, Back Yard, Landscaped
Property Description
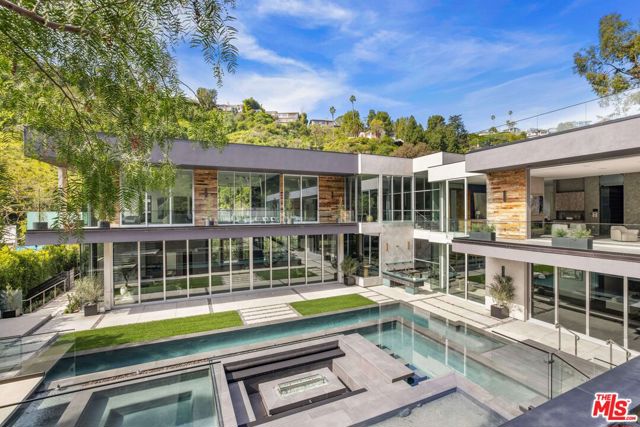
A rare offering in Bel Air, this newly constructed gated estate pairs architectural ambition with complete privacy and resort-caliber amenities. Designed as a true compound, the home unfolds across approximately 18,500 square feet with 7 bedrooms and 16 bathrooms on a 29,883-square-foot lot surrounded by hillside views and mature landscape.A double-height foyer sets the tone, leading into a grand great room where retractable walls of glass create seamless continuity between interior living spaces and the central courtyard. The chef's kitchen is both sculptural and highly functional, appointed with refined Italian cabinetry, a dedicated galley and two oversized islands finished in exotic stone and live-edge Brazilian redwood. Professional-grade appliances include gas and induction cooktops, double ovens and full refrigerator and freezer columns with stainless interiors.Entertaining is thoughtfully layered throughout: a grand family room anchored by a purpleheart wood bar, a temperature-controlled glass wine cellar accommodating over 1,000 bottles and a private cinema with stadium seating for 20 and a 200-inch screen. A dedicated wellness wing features a fitness studio and Roman-style bath with steam and hydrotherapy elements.Upstairs, the approximately 2,700-square-foot primary suite offers the scale and privacy of a standalone residence, complete with dual boutique-style closets, sitting room, office, fireplace, terrace and a spa bath with double rain showers, steam, soaking tub and separate water closets.The grounds center on a terraced pool and spa with waterfalls, stepping stones, a swim-up bar and fire pit lounge. A detached 1,300-square-foot guest house (ADU) with two bedrooms, three baths, full kitchen, rooftop deck and wraparound balcony completes this exceptional Bel Air estate.
Additional Information
- Stories
- Multi/Split
- Year Built
- 2024
- Acres
- 0.69
- School District
- Los Angeles Unified
- Views
- Canyon, Hills, Mountain(s), Panoramic, Trees/Woods
- Flooring
- Tile, Wood
- Kitchen Features
- Breakfast Bar, Stone Counters, Dishwasher, Gas Range/Cooktop, Kitchen Island, Microwave, Pantry, Refrigerator, Other
- Pool Description
- Black Bottom, In Ground
- Fireplace Description
- Family Room, Gas, Living Room, Other
- Garage Description
- Attached, Other
- Garage Spaces
- 5
- Cooling
- Central Air
- Heating
- Central
- Parking Description
- Attached, Other
- Yard Description
- Back Yard
- Laundry Features
- Upper Level
Mortgage Calculator
Listing courtesy of H. Blair Chang from The Agency

© 2026 BEAR, CCAR, bridgeMLS. This information is deemed reliable but not verified or guaranteed. This information is being provided by the Bay East MLS or Contra Costa MLS or bridgeMLS. The listings presented here may or may not be listed by the Broker/Agent operating this website. Date and time last updated: Website provided by: Real Geeks LLC