717 N Alpine Drive, Beverly Hills, CA 90210
- $17,995,000
- 5
- BD
- 5.5
- BA
- 5,724
- SqFt




- List Price
- $17,995,000
- Status
- ACTIVE
- MLS#
- CL26641445
- Days on Market
- 189
- Property Type
- Single Family Residence
- Bedrooms
- 5
- Bathrooms
- 5.5
- Half-baths
- 4
- Living Area
- 5,724
- Lot Size
- 24,065
Property Description
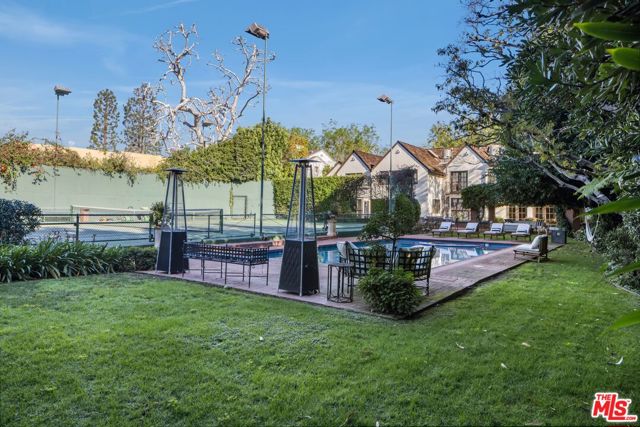
Extremely handsome, much-admired Gerard Colcord style 1930s English on a gorgeous 24,090 square foot lot (per plat map) in the highly desirable "700" block of picturesque, tree-lined Alpine Drive. Framed by towering trees on the sunny, west side of the street this timeless estate affords a true country lifestyle, yet is close to the Beverly Hills Hotel and world class shops and restaurants. Classic architecture, wonderful charm and beautiful traditional detailing can be found throughout, including hardwood floors, crown mouldings, extensive warm wood paneling, clipped ceilings and leaded glass windows. Formal entry with gorgeous wood staircase leads to generous living room with fireplace, bar and French doors, an inviting formal dining room with bay window, and very special paneled library/den with built-ins and original stone fireplace. Fabulous sun-filled kitchen, breakfast area and family area opens through French doors to trellis-covered patio, pool, spa, grassy yard and lighted tennis court. Five bedrooms upstairs including a wonderful primary suite with sitting area, fireplace, dual closets and lavish bath. Available for the first time in nearly 40 years and situated in the "best of the best" flats location, this gracious "taste of old Beverly Hills" on a magnificent lot, will envelop you in warmth and charm from the moment you arrive. NOTE: Property is Tenant occupied until October 31, 2026.
Additional Information
- Stories
- Two Story
- Year Built
- 1934
- Acres
- 0.55
- Views
- None
- Flooring
- Tile, Carpet, Wood
- Kitchen Features
- Dishwasher, Disposal, Microwave, Pantry, Refrigerator, Other
- Fireplace Description
- Living Room
- Garage Description
- Attached, Int Access From Garage, Other, Private, Side By Side
- Cooling
- Central Air
- Heating
- Central
- Parking Description
- Attached, Int Access From Garage, Other, Private, Side By Side
- Laundry Features
- Laundry Room, Inside
Mortgage Calculator
Listing courtesy of David Offer from Berkshire Hathaway Homeservices California Properties

© 2026 BEAR, CCAR, bridgeMLS. This information is deemed reliable but not verified or guaranteed. This information is being provided by the Bay East MLS or Contra Costa MLS or bridgeMLS. The listings presented here may or may not be listed by the Broker/Agent operating this website. Date and time last updated: Website provided by: Real Geeks LLC