Share this with your friends


+19255500796
Team Temby Properties, Inc.
617 Terra California Dr Unit 3, Walnut Creek, CA 94595
- $698,000
- 2
- BD
- 2
- BA
- 1,281
- SqFt






- List Price
- $698,000
- Status
- NEW
- MLS#
- 41150898
- Days on Market
- 1
- Property Type
- Condominium
- Bedrooms
- 2
- Bathrooms
- 2
- Living Area
- 1,281
- Lot Description
- Close to Clubhouse
- Subdivision
- Rossmoor
- Building Name
- Rossmoor
Property Description
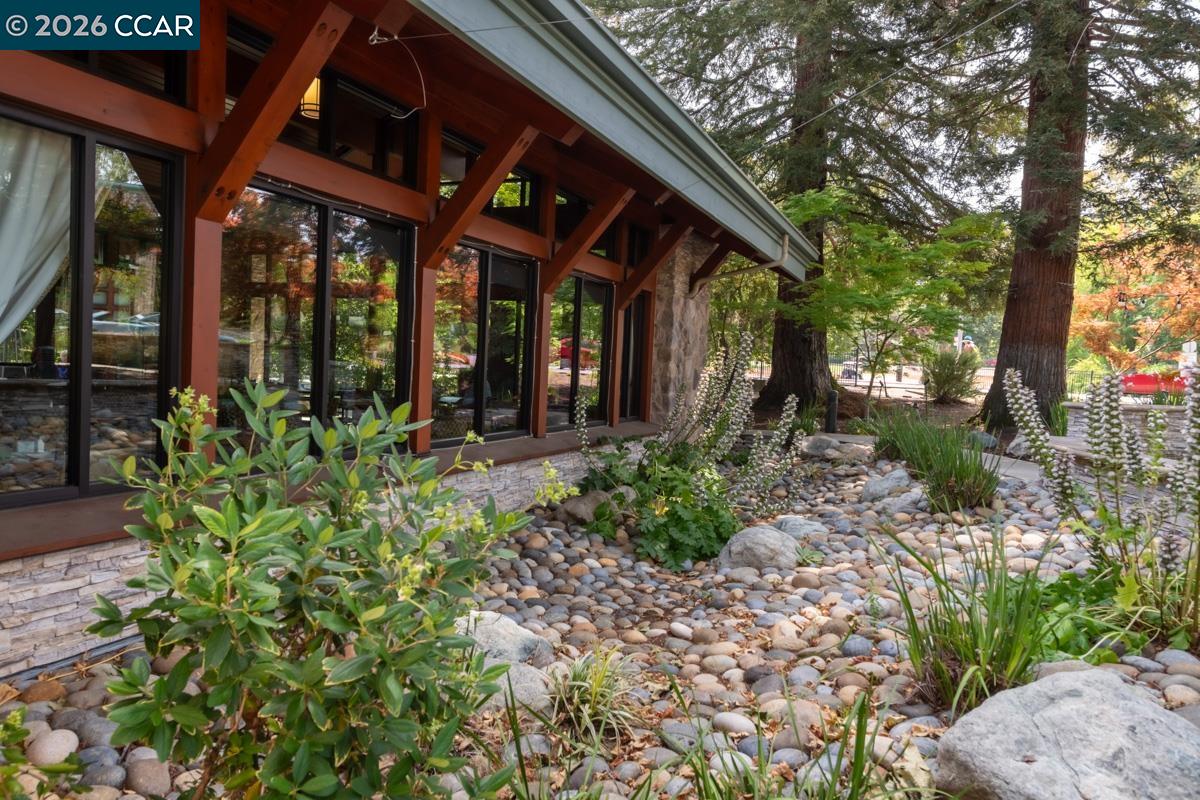
Elegance and sophistication await in this beautifully appointed Mariposa at Rossmoor. From the moment you step inside, refined details set the tone: a stylish kitchen featuring black granite counters and stainless-steel appliances, elegant tiled flooring in the entry and kitchen, custom carpeting, and designer colors with upscale finishes throughout. Gracious living and dining areas, highlighted by a decorative fireplace and accent columns, window cornices and casings, all create an inviting space for both relaxed gatherings and elevated entertaining. Step onto the spacious balcony to enjoy afternoon sunshine filtered through woven shades. Two generously sized bedrooms in soft, sophisticated tones, spa-inspired baths with step-in showers, a convenient separate laundry room, and two dedicated carport parking spaces complete this exceptional home. Ideally located near the new Golden Pear Bar & Grill, the golf pro shop, Event Center, and a scenic walking trail along the fairways, this is a true gem you won’t want to miss. Welcome home to luxury living at Rossmoor!
Additional Information
- Stories
- One Story, One
- Building Name
- Rossmoor
- Hoa Fee
- $1,375
- Hoa Freq
- Monthly
- Hoa Amenities
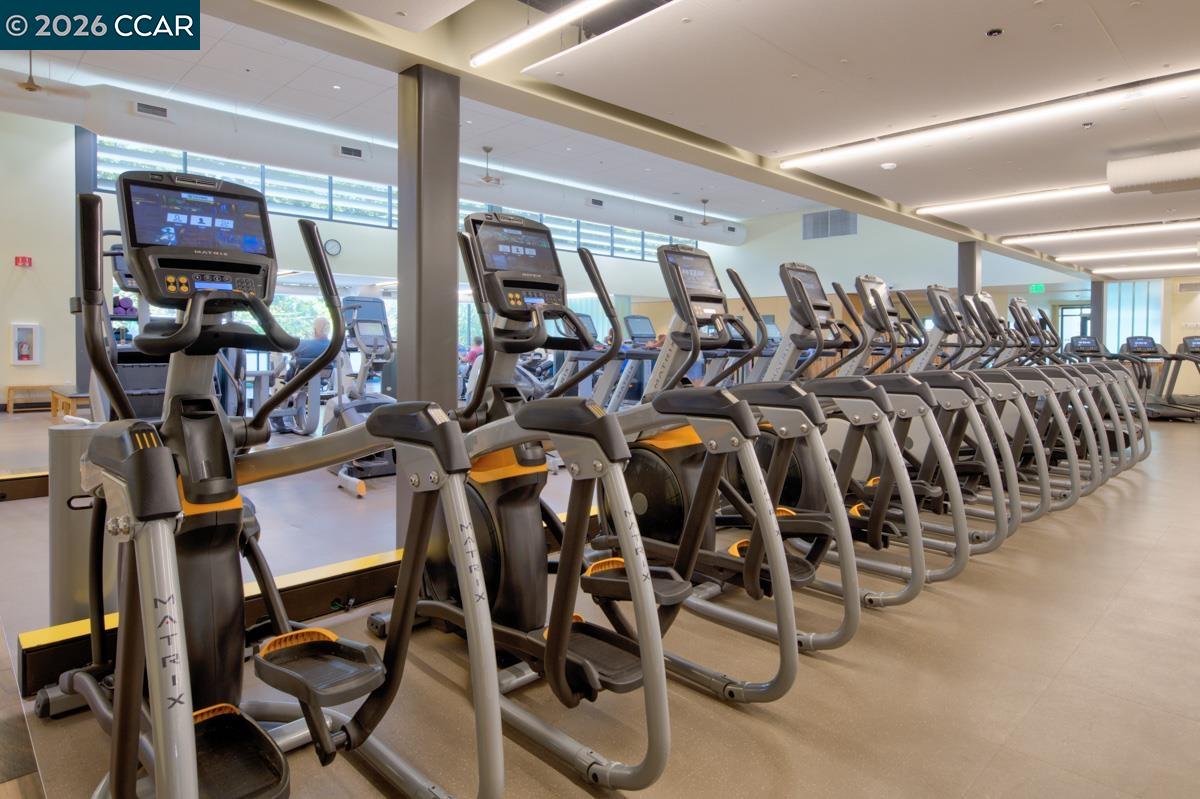
- Clubhouse, Golf Course, Greenbelt, Fitness Center, Playground, Pool, Gated, Spa/Hot Tub, Tennis Court(s), Other, Activities Available, Barbecue
- Hoa Includes
- Other, Cable TV, Reserves, Insurance, Water, Sewer, Trash, Management Fee, Hazard Insurance, Common Area Maint, Security, Exterior Maintenance
- Year Built
- 1975
- Views
- Golf Course
- Flooring
- Tile, Carpet
- Exterior
- Stucco, Wood Siding
- Kitchen Features
- Stone Counters, Dishwasher, Eat-in Kitchen, Electric Range/Cooktop, Disposal, Microwave, Refrigerator, Self-Cleaning Oven, Updated Kitchen
- Pool Description
- See Remarks, Community
- Fireplaces
- 1
- Fireplace Description
- Decorative, Electric, Living Room
- Garage Description
- Carport, Guest
- Cooling
- Central Air
- Heating
- Electric, Forced Air
- Parking Description
- Carport, Guest
- Laundry Features
- Dryer, Laundry Room, Washer
Mortgage Calculator
Listing courtesy of Maria Eberle from Bhhs Drysdale Properties

© 2026 BEAR, CCAR, bridgeMLS. This information is deemed reliable but not verified or guaranteed. This information is being provided by the Bay East MLS or Contra Costa MLS or bridgeMLS. The listings presented here may or may not be listed by the Broker/Agent operating this website. Date and time last updated: Website provided by: Real Geeks LLC