1200 Oakmont Dr Unit 3, Walnut Creek, CA 94595
- $348,000
- 2
- BD
- 1
- BA
- 1,054
- SqFt








- List Price
- $348,000
- Status
- NEW
- MLS#
- 41146966
- Days on Market
- 0
- Property Type
- Condominium
- Bedrooms
- 2
- Bathrooms
- 1
- Living Area
- 1,054
- Lot Description
- Other
- Subdivision
- Rossmoor
- Building Name
- Rossmoor
Property Description
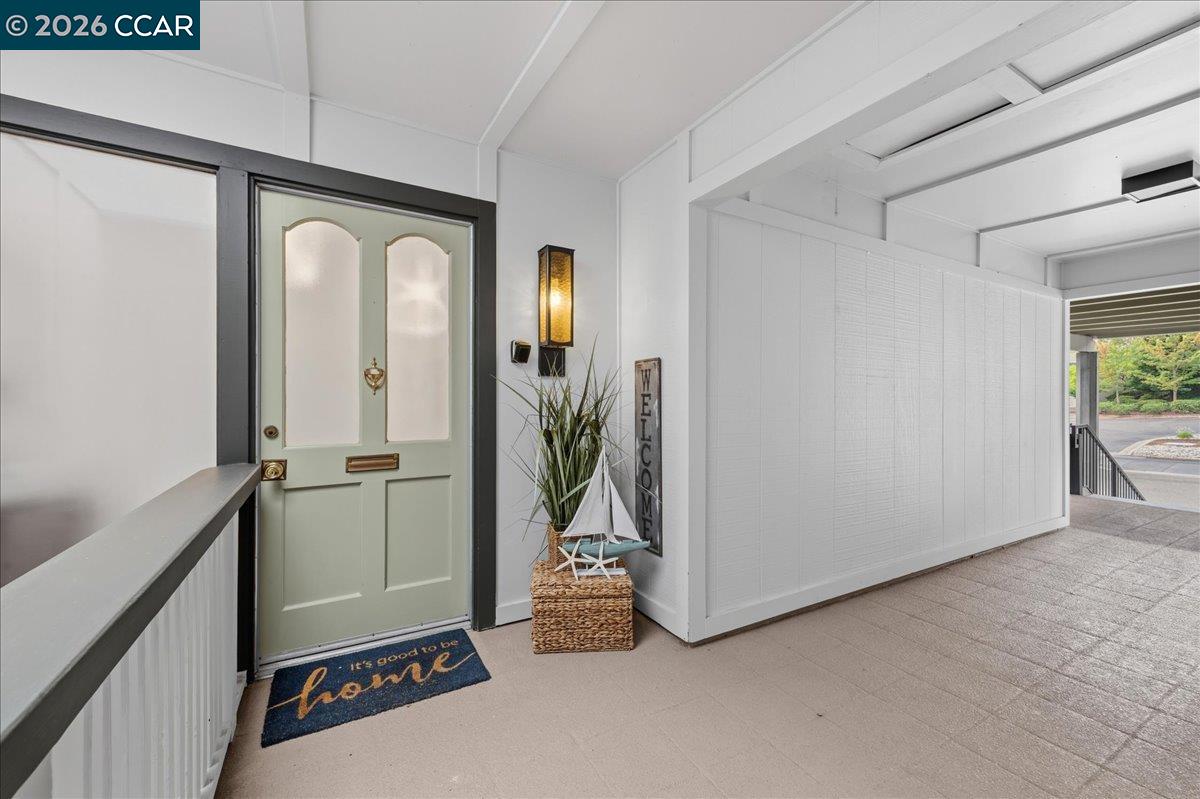
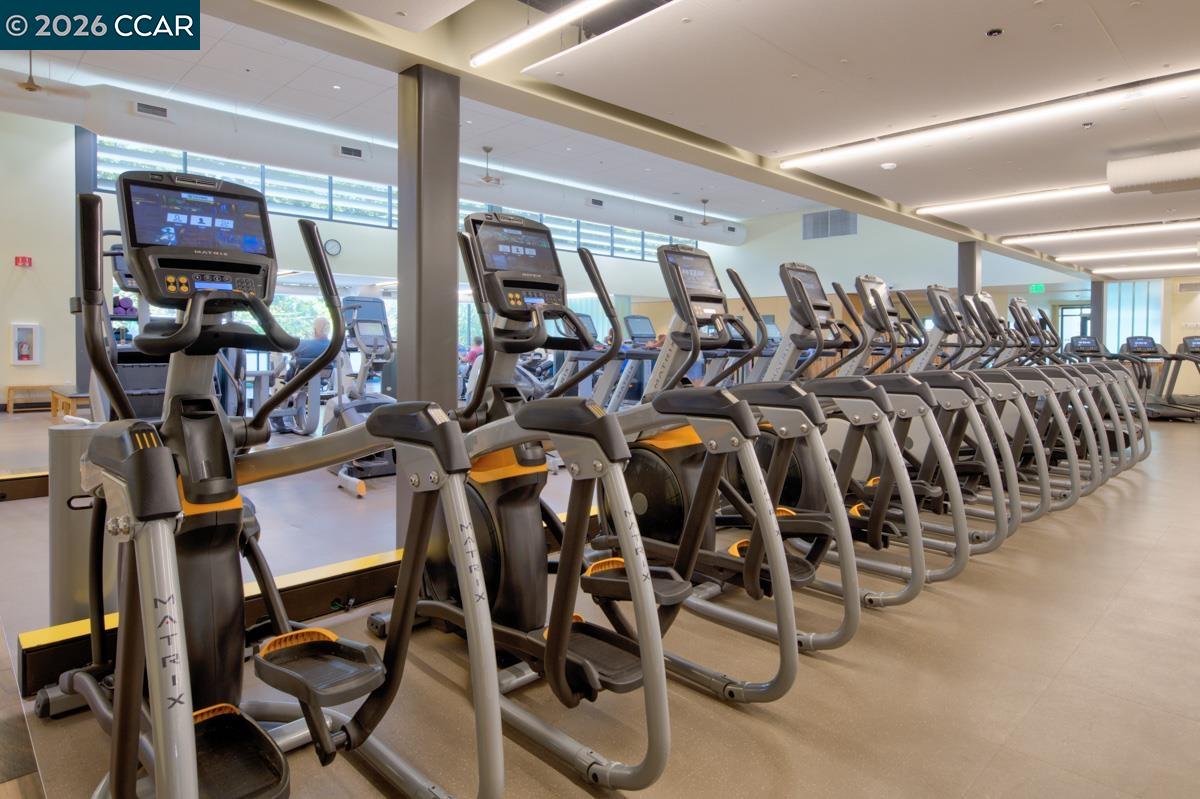
Sassy, sunny, and ready to charm, welcome to this upper-level Rossmoor Sequoia 2/1 co-op! Bathed in natural light with lovely views, this move-in-ready gem sparkles from its white kitchen (complete with dishwasher) to its luxury plank vinyl entry and kitchen flooring, newer light carpet, stacked washer/dryer, and walk-in shower topped by a cheerful skylight. Just steps from the Gateway Clubhouse, Farmers Market, arts & crafts studios, movie theatre, and so much more, you’re also close to the main entrance and Tice Valley Fitness Center. Enjoy all the vibrant activities Rossmoor has to offer, without sacrificing convenience or value. Affordable, immaculate, and perfectly located, this home truly has it all. Welcome home!
Additional Information
- Stories
- One Story, One
- Building Name
- Rossmoor
- Hoa Fee
- $1,383
- Hoa Freq
- Monthly
- Hoa Amenities
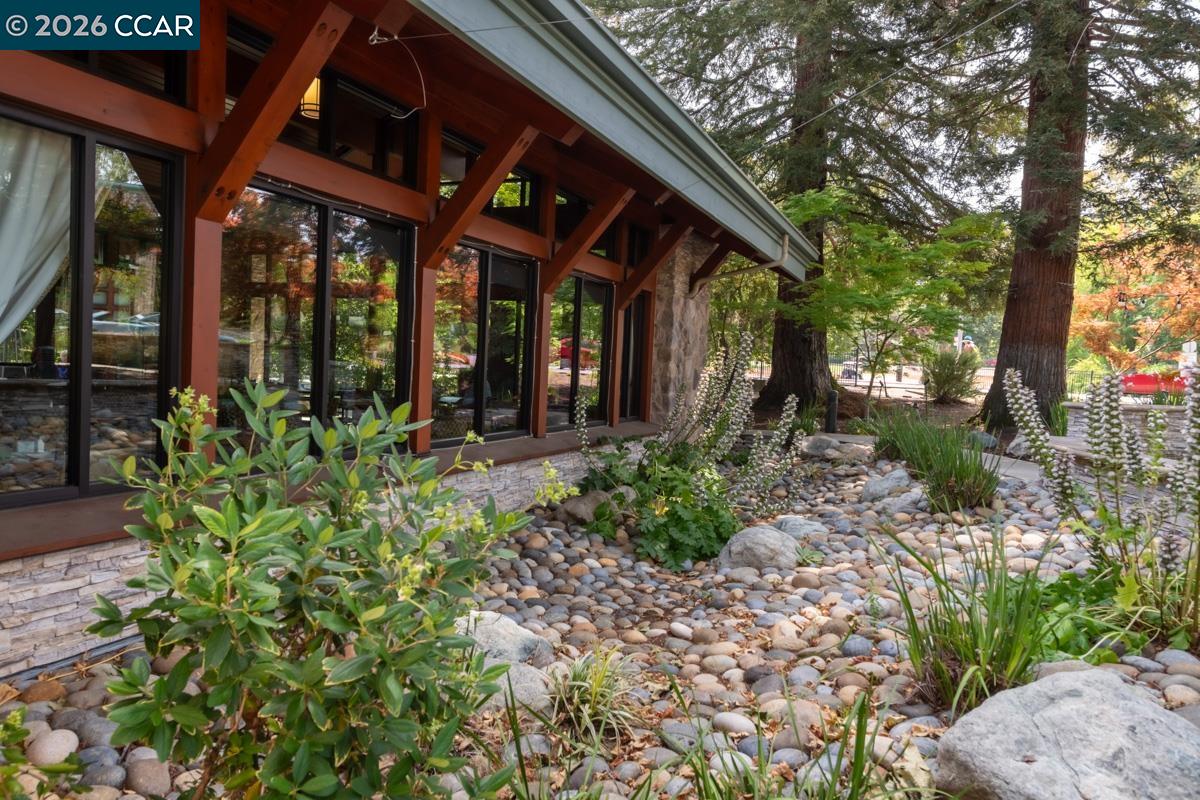
- Clubhouse, Golf Course, Greenbelt, Fitness Center, Gated, Spa/Hot Tub, Tennis Court(s), Other, Activities Available, BBQ Area
- Hoa Includes
- Other, Cable TV, Reserves, Insurance, Water, Sewer, Trash, Management Fee, Hazard Insurance, Common Area Maint, Security, Exterior Maintenance
- Year Built
- 1964
- Flooring
- Vinyl, Carpet
- Exterior
- Stucco, Wood Siding
- Kitchen Features
- Counter - Solid Surface, Dishwasher, Electric Range/Cooktop, Disposal, Refrigerator, Self-Cleaning Oven
- Pool Description
- See Remarks, Community
- Fireplace Description
- None
- Garage Description
- Carport
- Cooling
- Central Air
- Heating
- Forced Air, Natural Gas
- Parking Description
- Carport
- Laundry Features
- Dryer, Washer
Mortgage Calculator
Listing courtesy of Maria Eberle from Bhhs Drysdale Properties

© 2026 BEAR, CCAR, bridgeMLS. This information is deemed reliable but not verified or guaranteed. This information is being provided by the Bay East MLS or Contra Costa MLS or bridgeMLS. The listings presented here may or may not be listed by the Broker/Agent operating this website. Date and time last updated: Website provided by: Real Geeks LLC