1160 Arlington Way, Martinez, CA 94553
- $839,000
- 3
- BD
- 2.5
- BA
- 1,414
- SqFt








- List Price
- $839,000
- Status
- NEW
- MLS#
- 41146344
- Days on Market
- 1
- Property Type
- Single Family Residence
- Bedrooms
- 3
- Bathrooms
- 2.5
- Half-baths
- 1
- Living Area
- 1,414
- Lot Size
- 3,220
- Lot Description
- Rectangular Lot, Back Yard, Bay/Harbor, Front Yard
Property Description
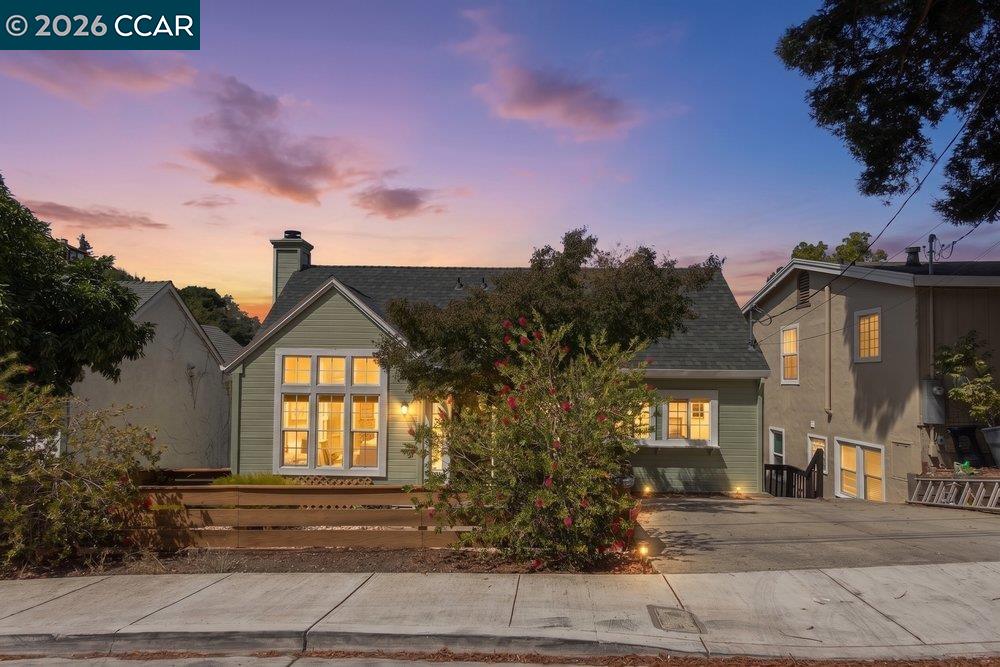
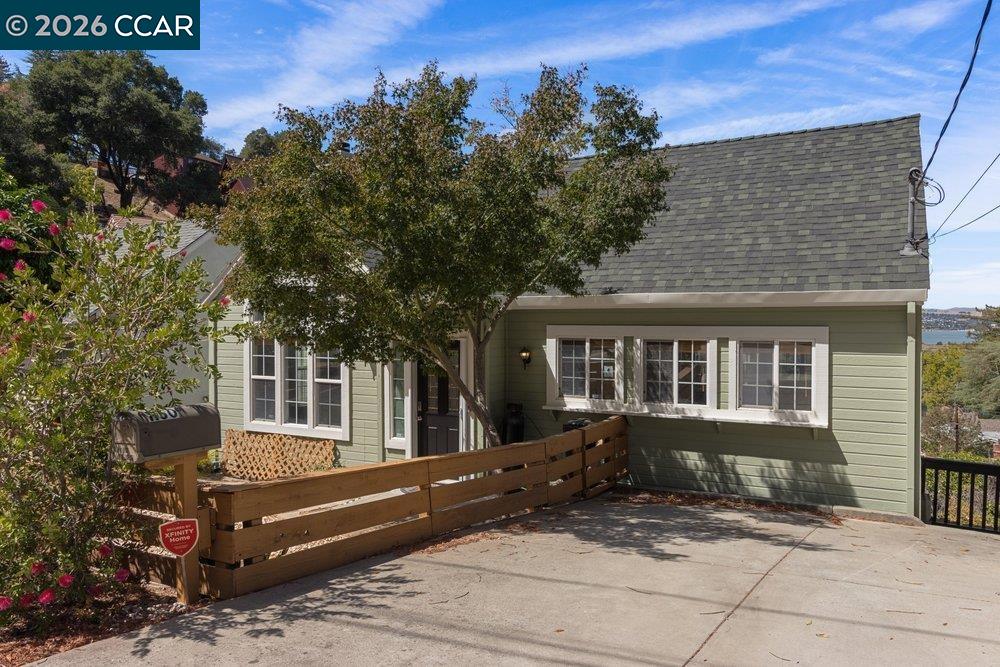
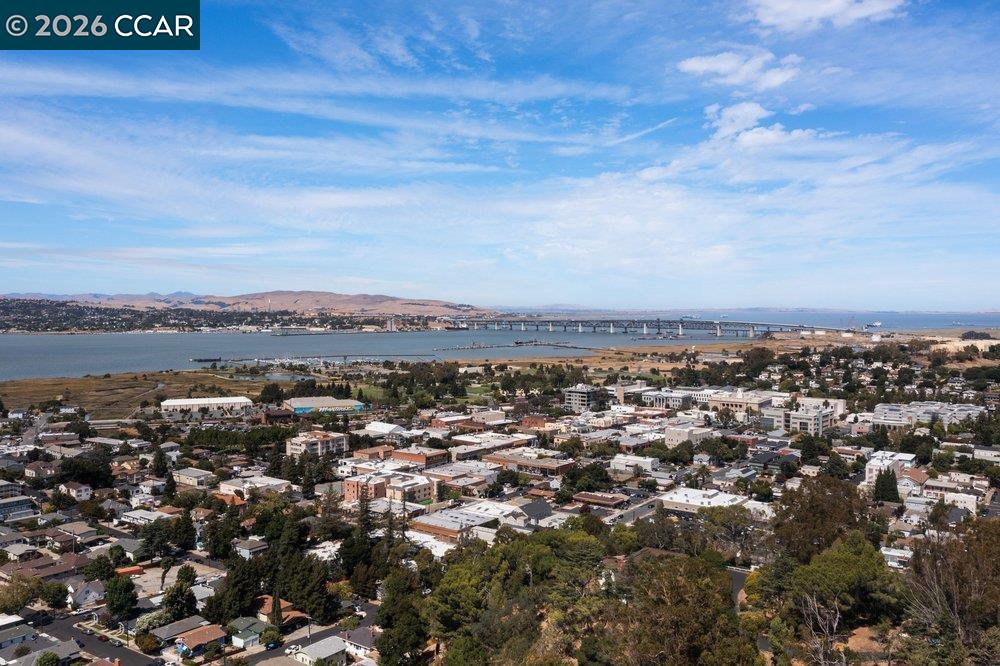
Perched on a hillside just a five-minute walk from historic downtown Martinez, this distinctive three-bedroom home pairs sweeping views of the Benicia-Martinez Bridge, Martinez shoreline park, and Benicia hills with a dramatic vaulted living space and outdoor areas on every level. Roughly 30 miles from San Fransico. The light-filled upper level is the heart of the home: soaring vaulted ceilings, a fireplace, and expansive windows framing the bridge and waterfront. The living area flows onto the upper deck morning coffee, sunset dinners, and a front-row seat for Fourth of July and New Year's fireworks. The spacious kitchen completes the level with refreshed cabinetry, new flooring, and a full suite of appliances, plus a convenient concealed laundry closet with a new washer. Downstairs, all three bedrooms sit together, creating natural separation between living and private spaces. The primary suite enjoys its own full bath and those same views, while two additional bedrooms share a second full bath. The lower level opens directly onto a second freshly painted deck & terraced backyard with three large planting beds a ready canvas for gardens or an outdoor retreat. Recent improvements include a new roof (July 2025), new kitchen flooring, refinished cabinetry, and fresh interior and exterior paint. Additional comforts: central heating and air, whole-house water softener, under-sink drinking-water filtration. All of this sits minutes from downtown's restaurants and shops, the Amtrak station, and Alhambra hills trails.
Additional Information
- Stories
- Multi/Split
- Year Built
- 1994
- Acres
- 0.07
- Roof
- Shingle
- Flooring
- Laminate
- Exterior
- Wood
- Kitchen Features
- 220 Volt Outlet, Stone Counters, Dishwasher, Disposal, Gas Range/Cooktop, Microwave, Updated Kitchen
- Pool Description
- None
- Fireplaces
- 1
- Fireplace Description
- Wood Burning
- Garage Description
- Parking Lot
- Cooling
- Central Air
- Heating
- Forced Air
- Parking Description
- Parking Lot
- Yard Description
- Back Yard, Front Yard
- Laundry Features
- Laundry Room
Mortgage Calculator
Listing courtesy of Gerardo Tijerina from World Premier Realty Wpr

© 2026 BEAR, CCAR, bridgeMLS. This information is deemed reliable but not verified or guaranteed. This information is being provided by the Bay East MLS or Contra Costa MLS or bridgeMLS. The listings presented here may or may not be listed by the Broker/Agent operating this website. Date and time last updated: Website provided by: Real Geeks LLC