950 Country Lane, Walnut Creek, CA 94596
- $3,400,000
- 5
- BD
- 4.5
- BA
- 3,511
- SqFt






- List Price
- $3,400,000
- Status
- NEW
- MLS#
- 41146015
- Days on Market
- 0
- Property Type
- Single Family Residence
- Bedrooms
- 5
- Bathrooms
- 4.5
- Half-baths
- 1
- Living Area
- 3,511
- Lot Size
- 25,200
- Lot Description
- Court, Cul-De-Sac, Premium Lot, Vineyard, Front Yard, Landscaped, Private, Security Gate
- Subdivision
- Walnut Heights
Property Description
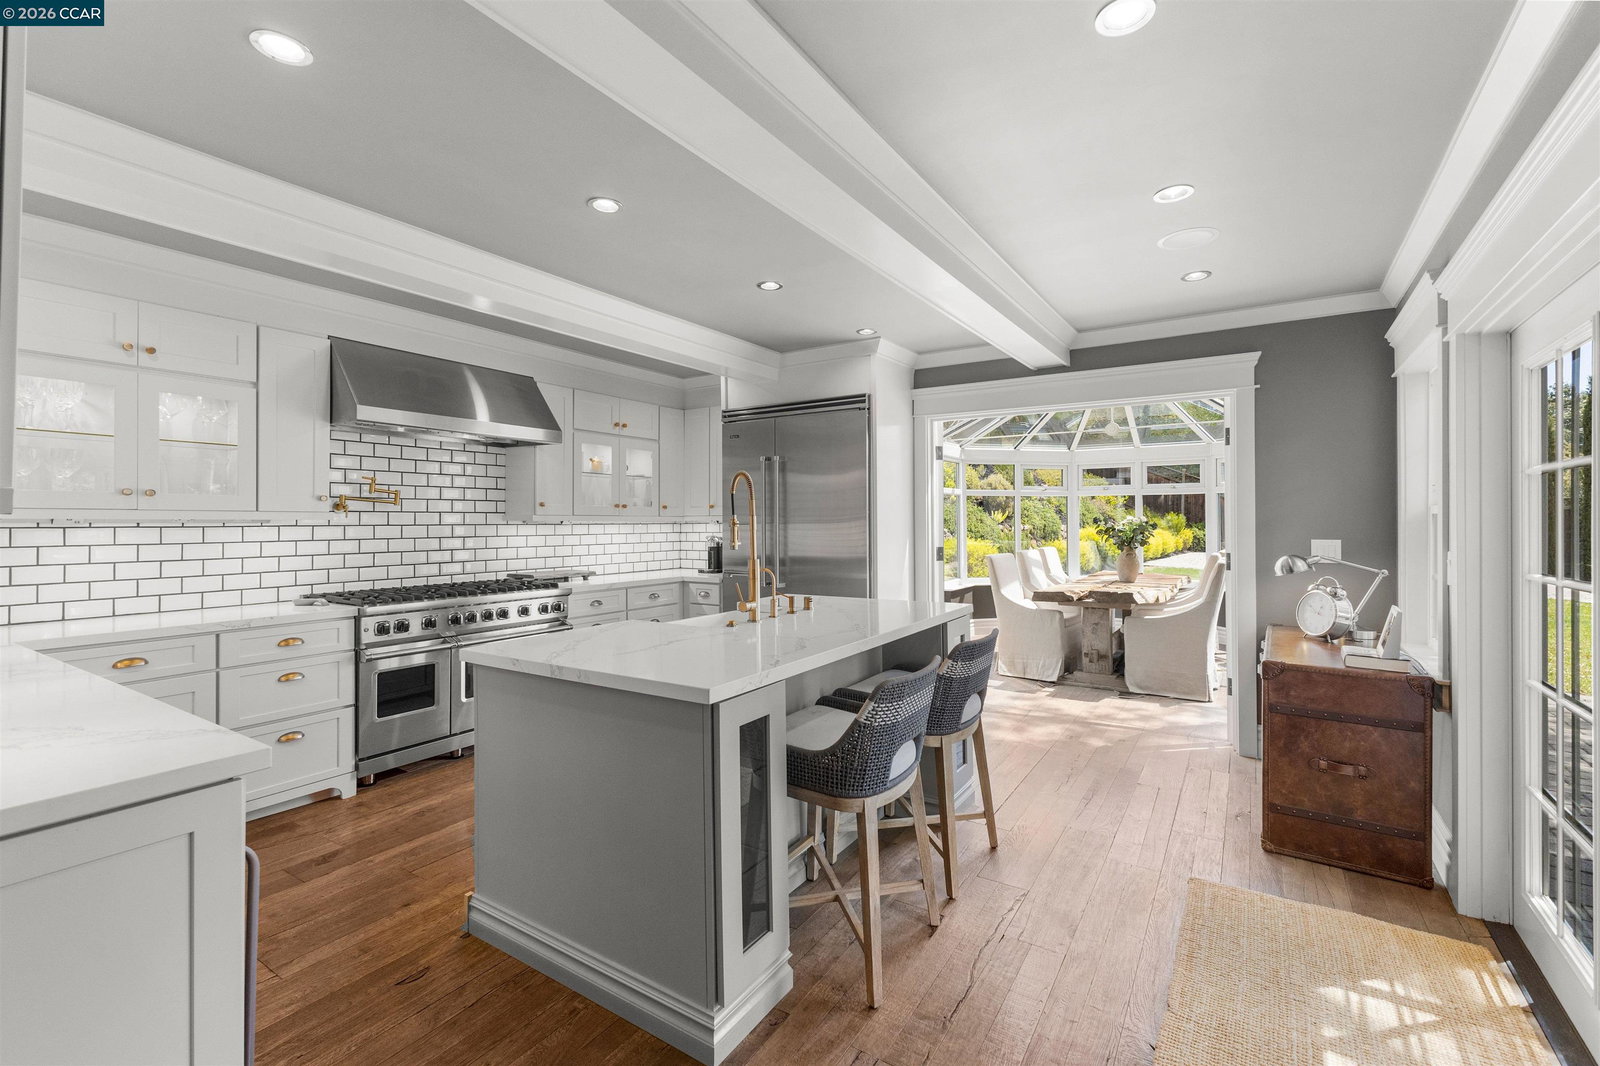
Main Residence 3,311 sqft. | Pool House 200 sqft. | Garage 650 sqft. | Imported from England Conservatory 140 sqft. Tucked behind gates along a private lane, 950 Country Lane is a remarkable Walnut Creek retreat where the character of an early 1900s farmhouse has been beautifully reimagined for today. Inspired by the relaxed luxury of Napa Valley, the home blends old-world craftsmanship with sophisticated finishes, including handmade English barn doors, hand-forged hardware, DuChâteau flooring and a classic conservatory imported from England. Kitchen includes Viking appliances, granite counters, large center island and open glass face cabinets. Beautifully designed gardens, vineyard plantings, extensive pavers and landscape lighting create an incredible setting for California indoor/outdoor living. Ever thought about making your own wine or creating a custom wine label? Here, you can! Multiple bedroom balconies capture beautiful views and sunsets, while private access to the Shell Ridge trail system begins right from the property. Eight fireplaces add warmth and character, while the saltwater pool with underwater speakers creates a true resort experience. The separate pool house features heated floors, a full bath, kitchenette and infrared sauna. Private, gated and just minutes from downtown Walnut Creek, 950 Country Lane is more than a home, it’s like your own private resort.
Additional Information
- Stories
- Two Story
- Year Built
- 1937
- Acres
- 0.58
- Roof
- Shingle
- Flooring
- Hardwood Flrs Throughout, Tile
- Exterior
- Wood Siding
- Kitchen Features
- 220 Volt Outlet, Breakfast Bar, Stone Counters, Dishwasher, Disposal, Gas Range/Cooktop, Kitchen Island, Microwave, Pantry, Refrigerator, Updated Kitchen
- Pool Description
- Cabana, In Ground, Pool Cover, Pool Sweep, Solar Heat, Pool House
- Fireplaces
- 8
- Fireplace Description
- Family Room, Free Standing, Gas Starter, Living Room, Master Bedroom, Stone, Other
- Garage Description
- Detached, Guest, Garage Door Opener
- Garage Spaces
- 2
- Cooling
- Ceiling Fan(s), Central Air
- Heating
- Zoned, Radiant, Solar, Fireplace(s)
- Parking Description
- Detached, Guest, Garage Door Opener
- Yard Description
- Garden, Garden/Play, Sprinklers Automatic
- Laundry Features
- Dryer, Laundry Room, Washer
Mortgage Calculator
Listing courtesy of Holly Sibley from Dudum Real Estate Group

© 2026 BEAR, CCAR, bridgeMLS. This information is deemed reliable but not verified or guaranteed. This information is being provided by the Bay East MLS or Contra Costa MLS or bridgeMLS. The listings presented here may or may not be listed by the Broker/Agent operating this website. Date and time last updated: Website provided by: Real Geeks LLC