840 Kane Circle, Walnut Creek, CA 94598
- $1,895,000
- 4
- BD
- 4
- BA
- 2,150
- SqFt




- List Price
- $1,895,000
- Status
- NEW
- MLS#
- 41145868
- Days on Market
- 0
- Property Type
- Single Family Residence
- Bedrooms
- 4
- Bathrooms
- 4
- Living Area
- 2,150
- Lot Size
- 11,050
- Lot Description
- Front Yard, Paved, Pool Site
- Subdivision
- Walnut Creek
Property Description
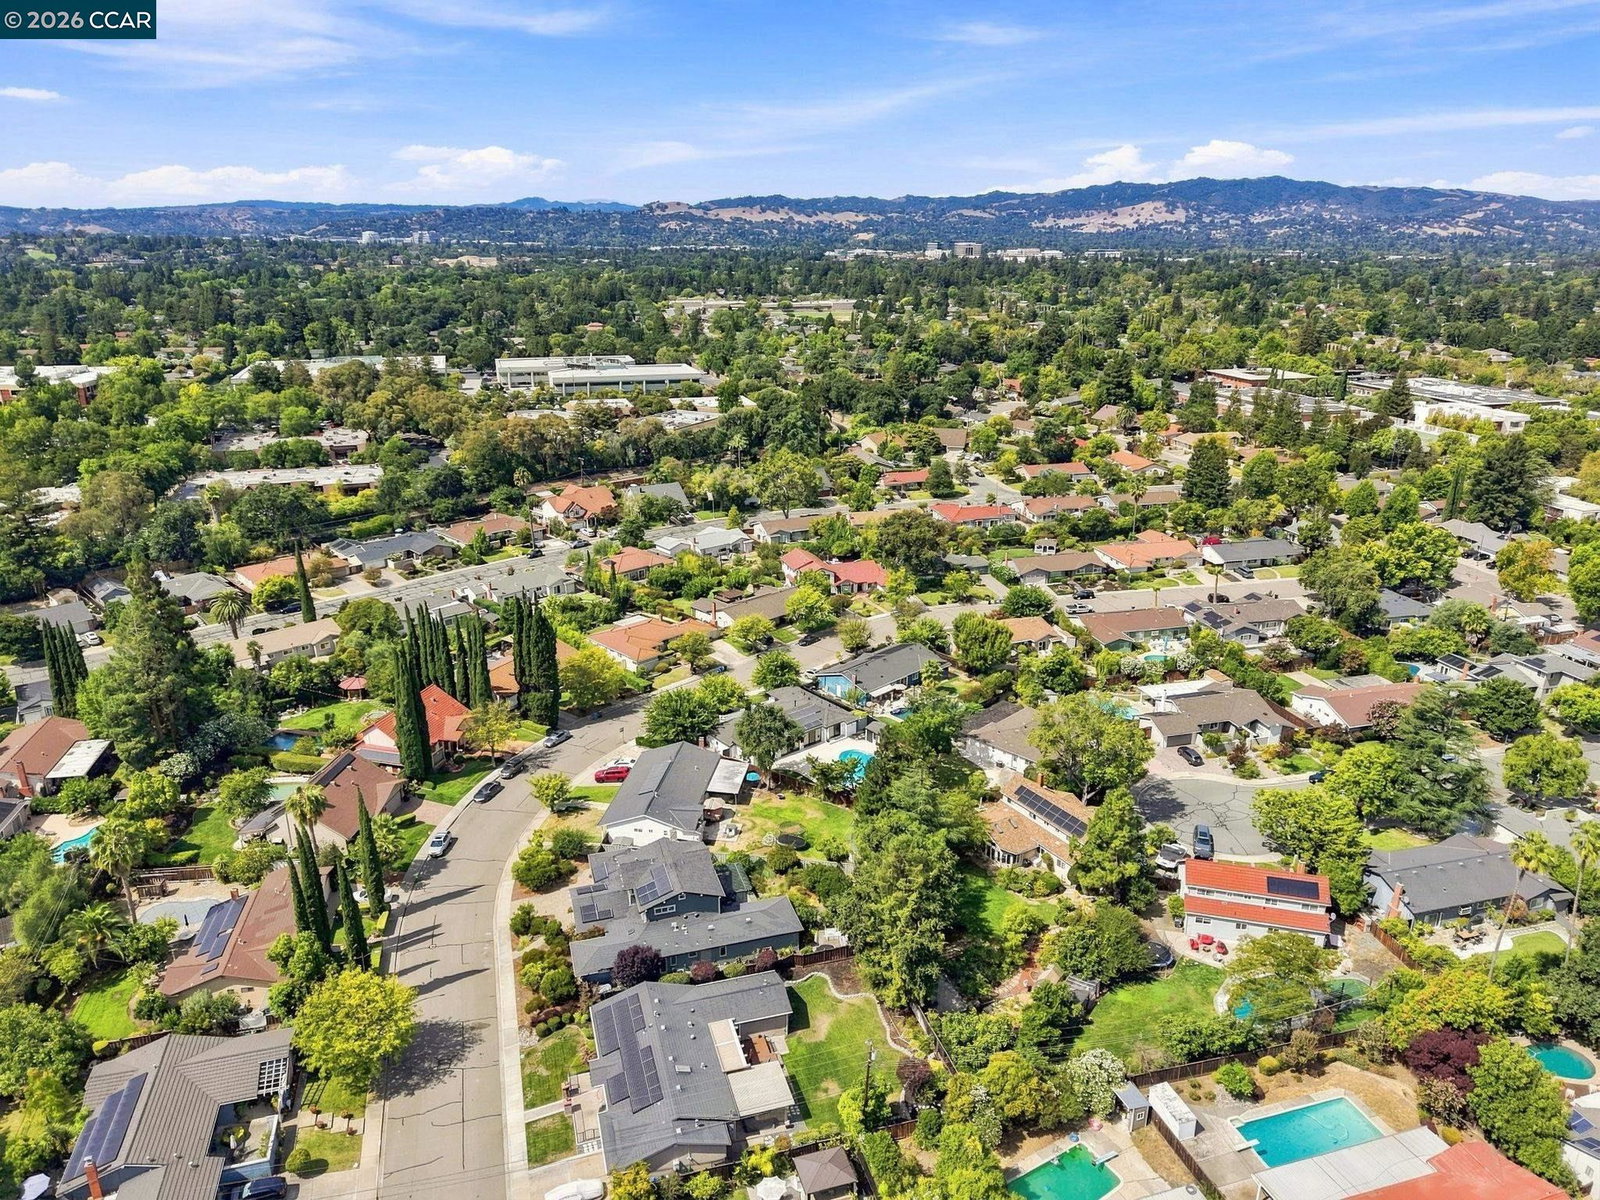
TWILIGHT TOUR 8/27 4-7PM OPEN HOUSE 8/29 & 8/30 1-4PM BRAND-NEW SINGLE-STORY MODERN CONSTRUCTION | 4 BEDROOMS | 4 EN-SUITE BATHROOMS | LUXURY PRIVATE POOL A rare opportunity to own approximately 2,150 sq. ft. of brand-new, single-story modern luxury in one of Walnut Creek’s most desirable neighborhoods. Completely redesigned, reconfigured, expanded, and rebuilt from the ground up, this exceptional residence includes additional permitted square footage added during construction, creating a larger, more functional floor plan. 100% permitted construction was completed in August 2026, combining sophisticated European-inspired design with the ease and convenience of single-level living. The home offers a truly unique configuration with 4 spacious bedrooms, each featuring its own full en-suite bathroom—an incredibly rare find and ideal for families, guests, or multigenerational living. At the heart of the home is a dramatic open-concept living space surrounded by floor-to-ceiling windows overlooking the pool, filling the interior with abundant natural light. Pool views can be enjoyed from the living room, kitchen, primary suite, and guest suite, creating a seamless connection between the home and its outdoor spaces. Every detail was carefully considered, from the modern European luxury finishes and contemporary architectural elements to extensive custom LED lighting that transforms the property after sunset. The outdoor spaces have been completely transformed for California living. The massive swimming pool has been fully rebuilt, complemented by brand-new concrete patios in both the front and backyard, professionally landscaped grounds, and multiple areas for entertaining and relaxing. Additional highlights include solar, a detached workshop/office, extensive landscaping, newly added permitted living space, and a thoughtfully redesigned single-story floor plan that maximizes space, flow, and privacy. Located in one of Walnut Creek’s most sought-after neighborhoods and within walking distance of De La Salle High School, this is not simply a remodeled home—it is a completely reimagined, expanded, and rebuilt modern residence designed for luxury California living.
Additional Information
- Stories
- One Story
- Year Built
- 1965
- Acres
- 0.25
- Roof
- Shingle
- Flooring
- Engineered Wood
- Kitchen Features
- Stone Counters, Dishwasher, Disposal, Kitchen Island, Range/Oven Free Standing, Refrigerator
- Pool Description
- In Ground, Outdoor Pool
- Fireplace Description
- None
- Garage Description
- Attached
- Garage Spaces
- 2
- Cooling
- Central Air
- Heating
- Central
- Parking Description
- Attached
- Yard Description
- Garden, Back Yard, Front Yard
- Laundry Features
- Inside
Mortgage Calculator
Listing courtesy of Mustafa Tinawi from Luxe Realty Group

© 2026 BEAR, CCAR, bridgeMLS. This information is deemed reliable but not verified or guaranteed. This information is being provided by the Bay East MLS or Contra Costa MLS or bridgeMLS. The listings presented here may or may not be listed by the Broker/Agent operating this website. Date and time last updated: Website provided by: Real Geeks LLC