55 Mcconnell Ln, Walnut Creek, CA 94596
- $2,498,000
- 4
- BD
- 3
- BA
- 3,270
- SqFt




- List Price
- $2,498,000
- Status
- NEW
- MLS#
- 41145823
- Days on Market
- 0
- Property Type
- Single Family Residence
- Bedrooms
- 4
- Bathrooms
- 3
- Living Area
- 3,270
- Lot Size
- 20,038
- Lot Description
- Level, Premium Lot, Back Yard, Front Yard, Landscaped, Pool Site, Private, Sprinklers In Rear
- Subdivision
- Walnut Heights
Property Description
Privately situated along a peaceful lane, this beautifully updated single-story home offers an exceptional blend of elegance, and effortless California living. Soaring ceilings and abundant natural light create a bright interior, while a thoughtfully designed floor plan provides both gracious entertaining spaces and comfortable everyday living. At the heart of the home, the beautifully appointed kitchen opens seamlessly to the spacious family room, creating an inviting gathering space. Elegant formal living and dining rooms offer the perfect setting for entertaining. The serene primary suite is a true retreat, featuring a luxurious spa-inspired bath and an impressive oversized walk-in closet with custom built-ins. Three additional bedrooms each enjoy their own private en-suite bathroom, offering exceptional comfort for family and guests. Outside, the beautifully landscaped and exceptionally private backyard provides a peaceful setting for relaxing and entertaining, with an expansive lawn offering plenty of room for play and outdoor enjoyment. Additional highlights include solar for lower electric costs and room for RV parking, adding both efficiency and versatility. Ideally located near award-winning schools, shopping, dining, and vibrant downtown Walnut Creek, this special property combines privacy and tranquility with incredible convenience. A beautifully updated, single-story home in one of Walnut Creek’s most desirable settings.
Additional Information
- Stories
- One Story
- Year Built
- 1995
- Acres
- 0.46
- School District
- Walnut Creek
- Flooring
- Hardwood, Tile, Carpet
- Exterior
- Stone, Wood Siding
- Kitchen Features
- Breakfast Nook, Stone Counters, Dishwasher, Double Oven, Eat-in Kitchen, Disposal, Gas Range/Cooktop, Kitchen Island, Microwave, Oven Built-in, Refrigerator, Updated Kitchen
- Pool Description
- None
- Fireplaces
- 2
- Fireplace Description
- Family Room, Living Room
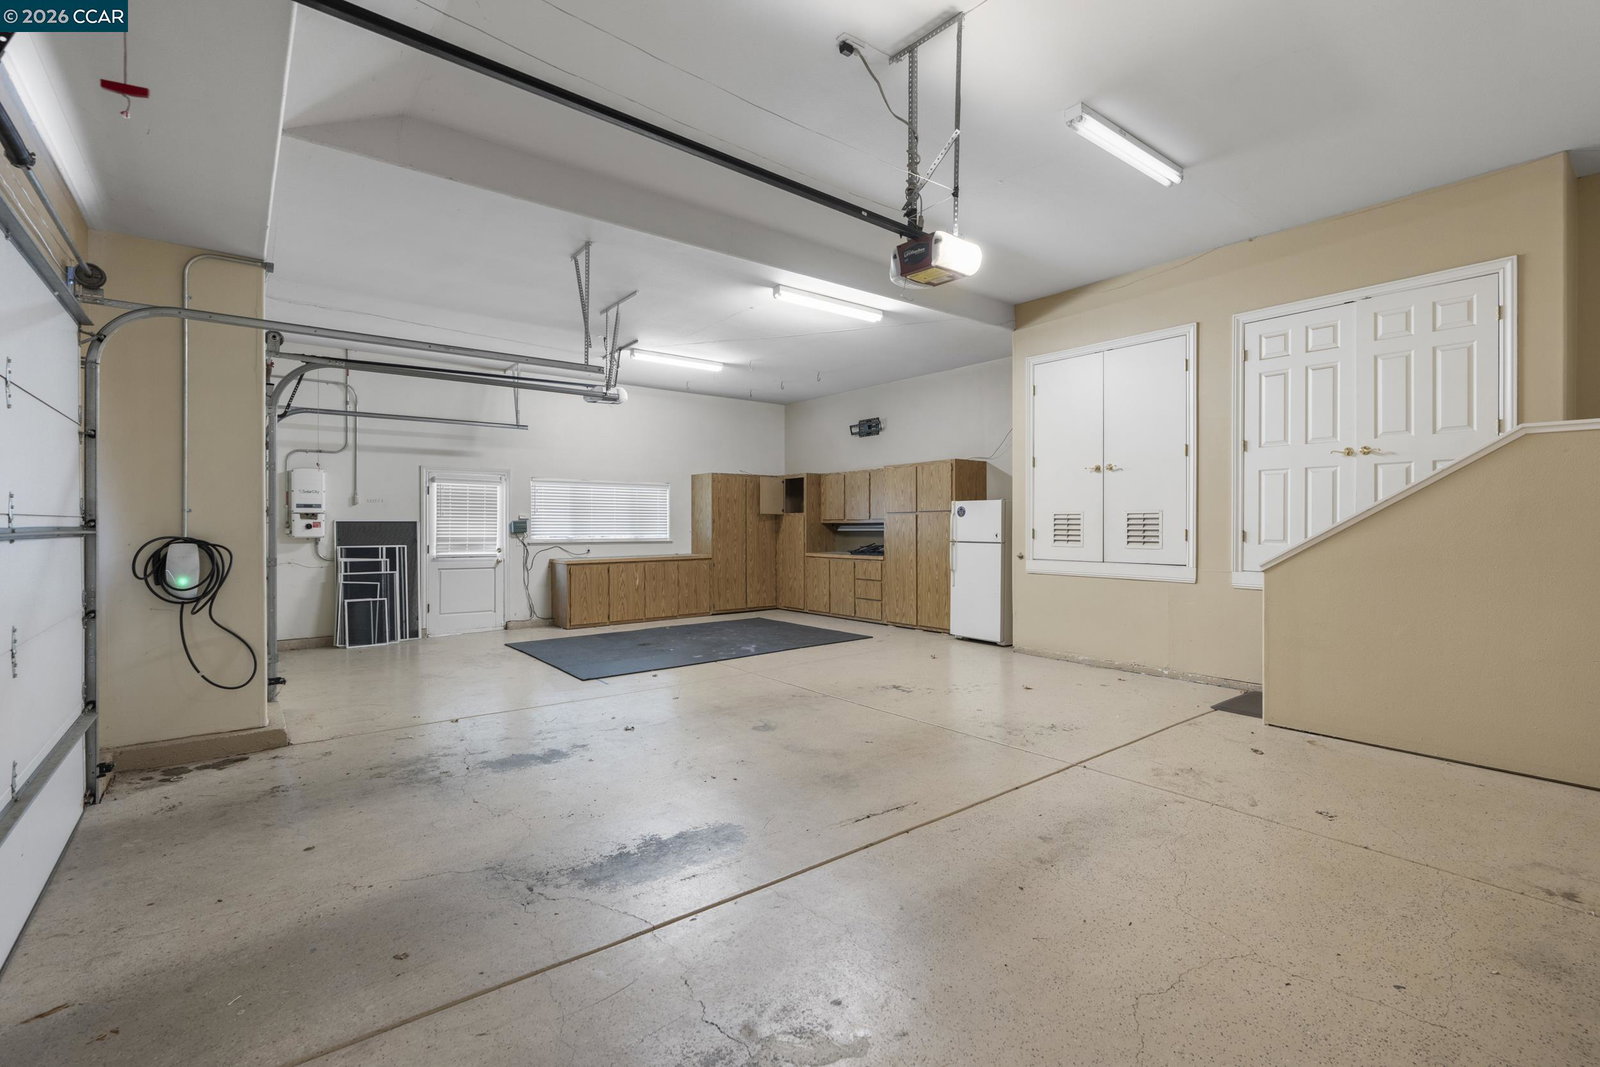
- Garage Description
- Attached, Int Access From Garage, Garage Faces Front, RV Possible
- Garage Spaces
- 3
- Cooling
- Central Air
- Heating
- Zoned
- Parking Description
- Attached, Int Access From Garage, Garage Faces Front, RV Possible
- Yard Description
- Garden, Back Yard, Front Yard, Garden/Play, Side Yard, Sprinklers Automatic, Sprinklers Front, Landscape Back, Landscape Front, Private Entrance
- Laundry Features
- Dryer, Laundry Room, Washer, Cabinets, Sink
Mortgage Calculator
Listing courtesy of Danielle Cranston from Compass

© 2026 BEAR, CCAR, bridgeMLS. This information is deemed reliable but not verified or guaranteed. This information is being provided by the Bay East MLS or Contra Costa MLS or bridgeMLS. The listings presented here may or may not be listed by the Broker/Agent operating this website. Date and time last updated: Website provided by: Real Geeks LLC