1457 Oakmont Drive Unit 7, Walnut Creek, CA 94595
- $360,000
- 2
- BD
- 1
- BA
- 1,054
- SqFt






- List Price
- $360,000
- Status
- NEW
- MLS#
- 41145786
- Days on Market
- 0
- Property Type
- Condominium
- Bedrooms
- 2
- Bathrooms
- 1
- Living Area
- 1,054
- Lot Description
- See Remarks
- Subdivision
- Rossmoor
- Building Name
- Rossmoor
Property Description
Welcome to this lovely two bedroom/one bathroom Sequoia with pleasant views of the surrounding hills and trees and a peek-a-boo view of Mt Diablo from the spacious open veranda. Inside this charming upper unit you'll enjoy plenty of desirable features including smooth ceilings, recessed lighting, modern interior doors, and plush new carpet. The Kitchen has sleek white counters, stainless steel appliances, and a contemporary tile backsplash. And the bathroom has been updated with a newer vanity with stone counters, a deep tub with a stylish tile surround and glass partition, and a convenient stacked washer/dryer. Both Bedrooms have dual-pane windows and there are shutters on all the windows and slider. Storage is a breeze with two large bedroom closets with organizational systems and an additional storage closet in the nearby carport. Move right in to this pristine home and enjoy all the wonderful Rossmoor amenities!
Additional Information
- Stories
- One Story, One
- Building Name
- Rossmoor
- Hoa Fee
- $1,383
- Hoa Freq
- Monthly
- Hoa Amenities
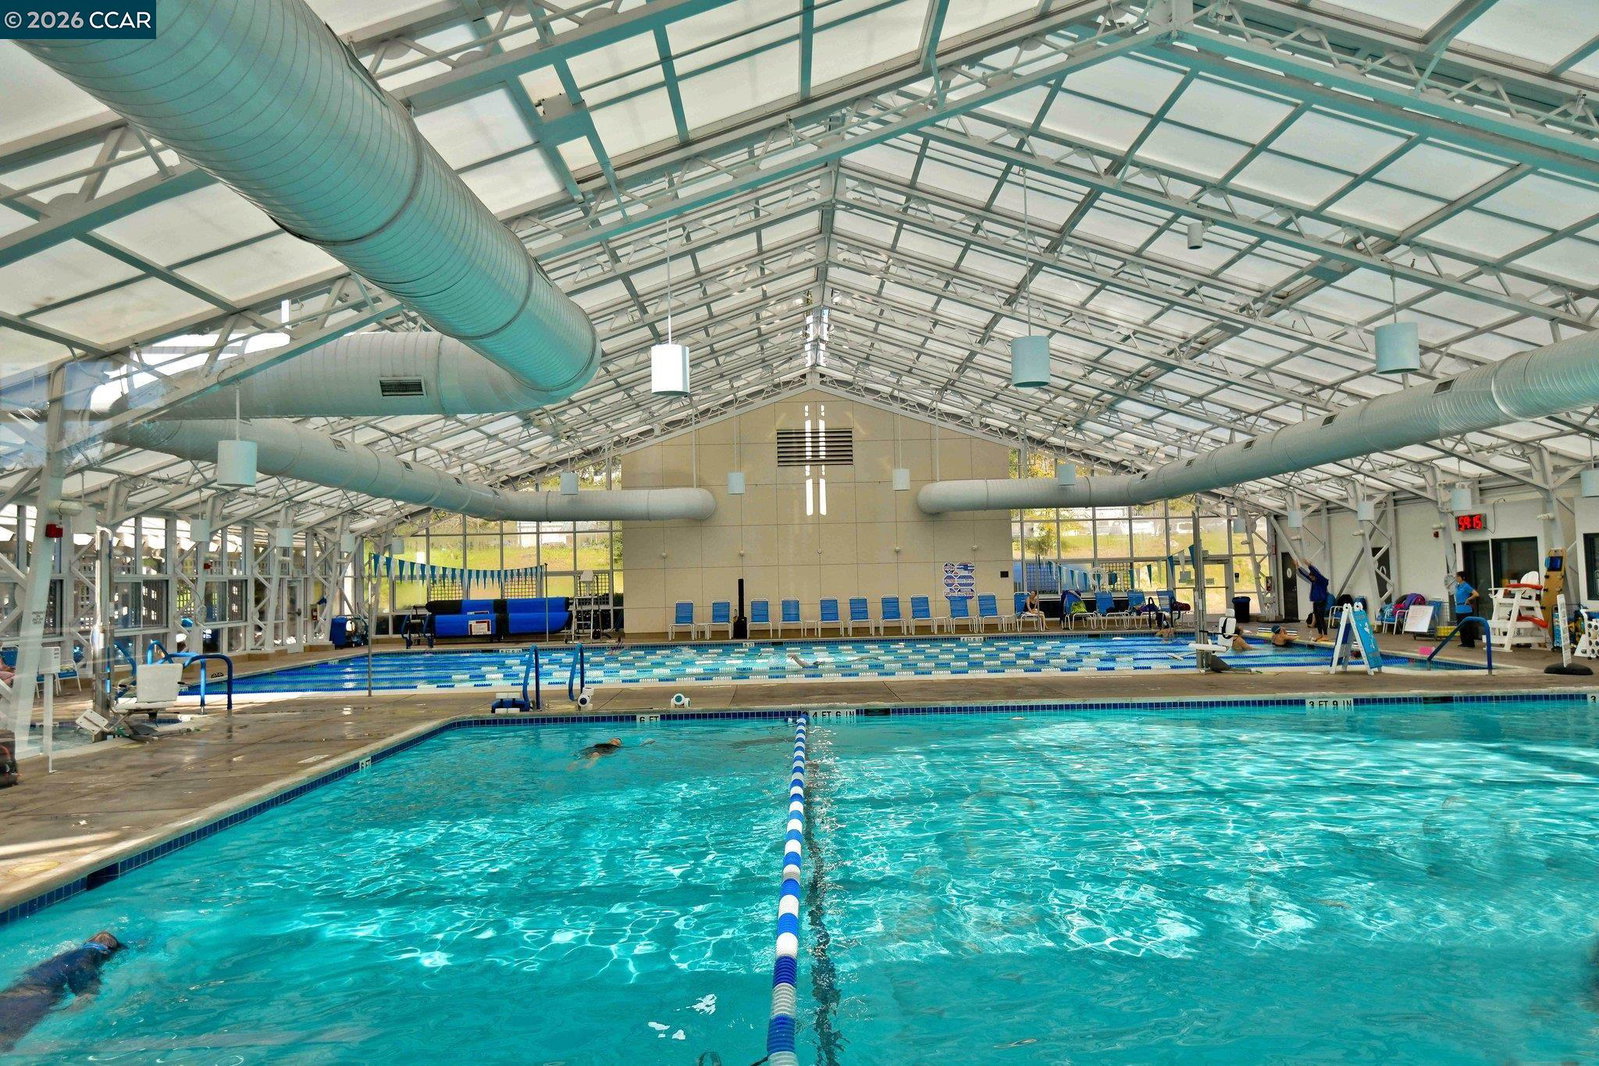
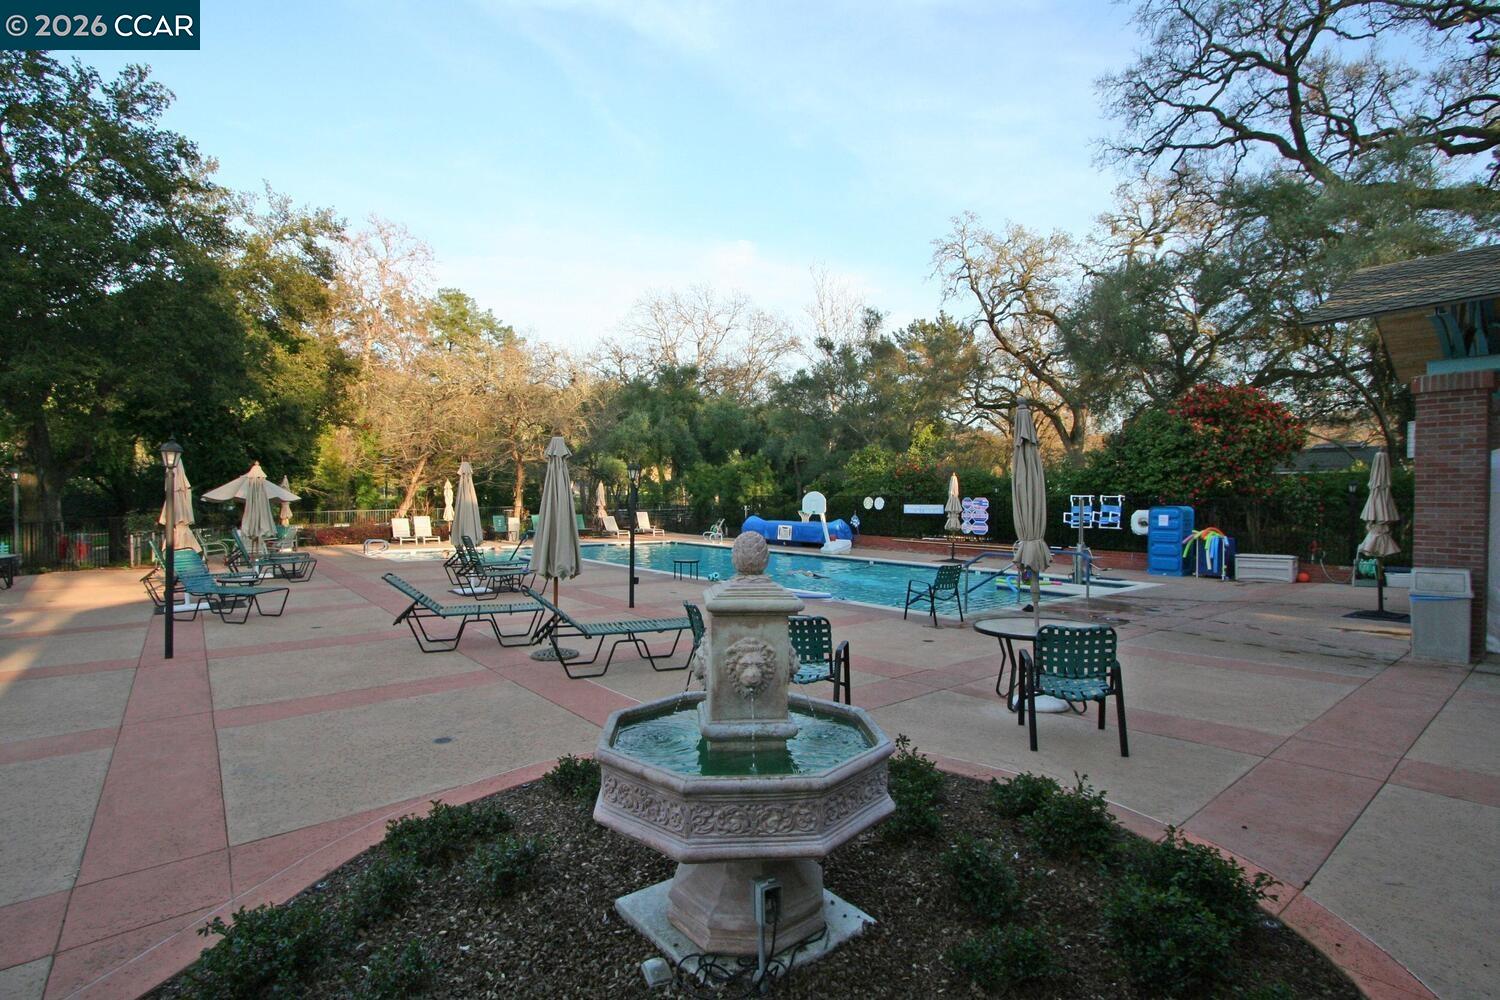
- Clubhouse, Golf Course, Fitness Center, Pool, Gated, Spa/Hot Tub, Tennis Court(s), Other, Activities Available, BBQ Area, Cable TV, Dog Park, Exercise Court, Game Court Interior, Guest Parking, Park, Pet Restrictions, Picnic Area, Putting Green(s), Rec Room w/Fireplace, Recreation Facilities, RV Parking, RV/Boat Storage, Trail(s), Workshop Area
- Hoa Includes
- Other, Street, Cable TV, Reserves, Insurance, Water, Sewer, Trash, Common Area Maint, Security, Maintenance Grounds, Exterior Maintenance, Organized Activities
- Year Built
- 1971
- School District
- Not Listed
- Views
- Hills, Mt Diablo, Trees/Woods
- Flooring
- Tile, Vinyl, Carpet
- Kitchen Features
- Counter - Solid Surface, Dishwasher, Electric Range/Cooktop, Disposal, Range/Oven Free Standing, Refrigerator, Updated Kitchen
- Pool Description
- Other, Community
- Fireplace Description
- None
- Garage Description
- Carport, Space Per Unit - 1, Guest
- Garage Spaces
- 1
- Cooling
- Central Air
- Heating
- Forced Air, Natural Gas
- Parking Description
- Carport, Space Per Unit - 1, Guest
- Yard Description
- Storage, Terraced Back, Entry Gate, Private Entrance
- Laundry Features
- Dryer, Washer, In Unit, Electric, Inside, Stacked Only, Washer/Dryer Stacked Incl
Mortgage Calculator
Listing courtesy of Elizabeth Haslam from Re/Max Accord

© 2026 BEAR, CCAR, bridgeMLS. This information is deemed reliable but not verified or guaranteed. This information is being provided by the Bay East MLS or Contra Costa MLS or bridgeMLS. The listings presented here may or may not be listed by the Broker/Agent operating this website. Date and time last updated: Website provided by: Real Geeks LLC