3440 Perada Dr, Walnut Creek, CA 94598
- $1,595,000
- 4
- BD
- 3
- BA
- 2,291
- SqFt



- List Price
- $1,595,000
- Status
- NEW
- MLS#
- 41145686
- Days on Market
- 1
- Property Type
- Single Family Residence
- Bedrooms
- 4
- Bathrooms
- 3
- Living Area
- 2,291
- Lot Size
- 10,001
- Lot Description
- Level, Front Yard
- Subdivision
- The Woodlands
Property Description
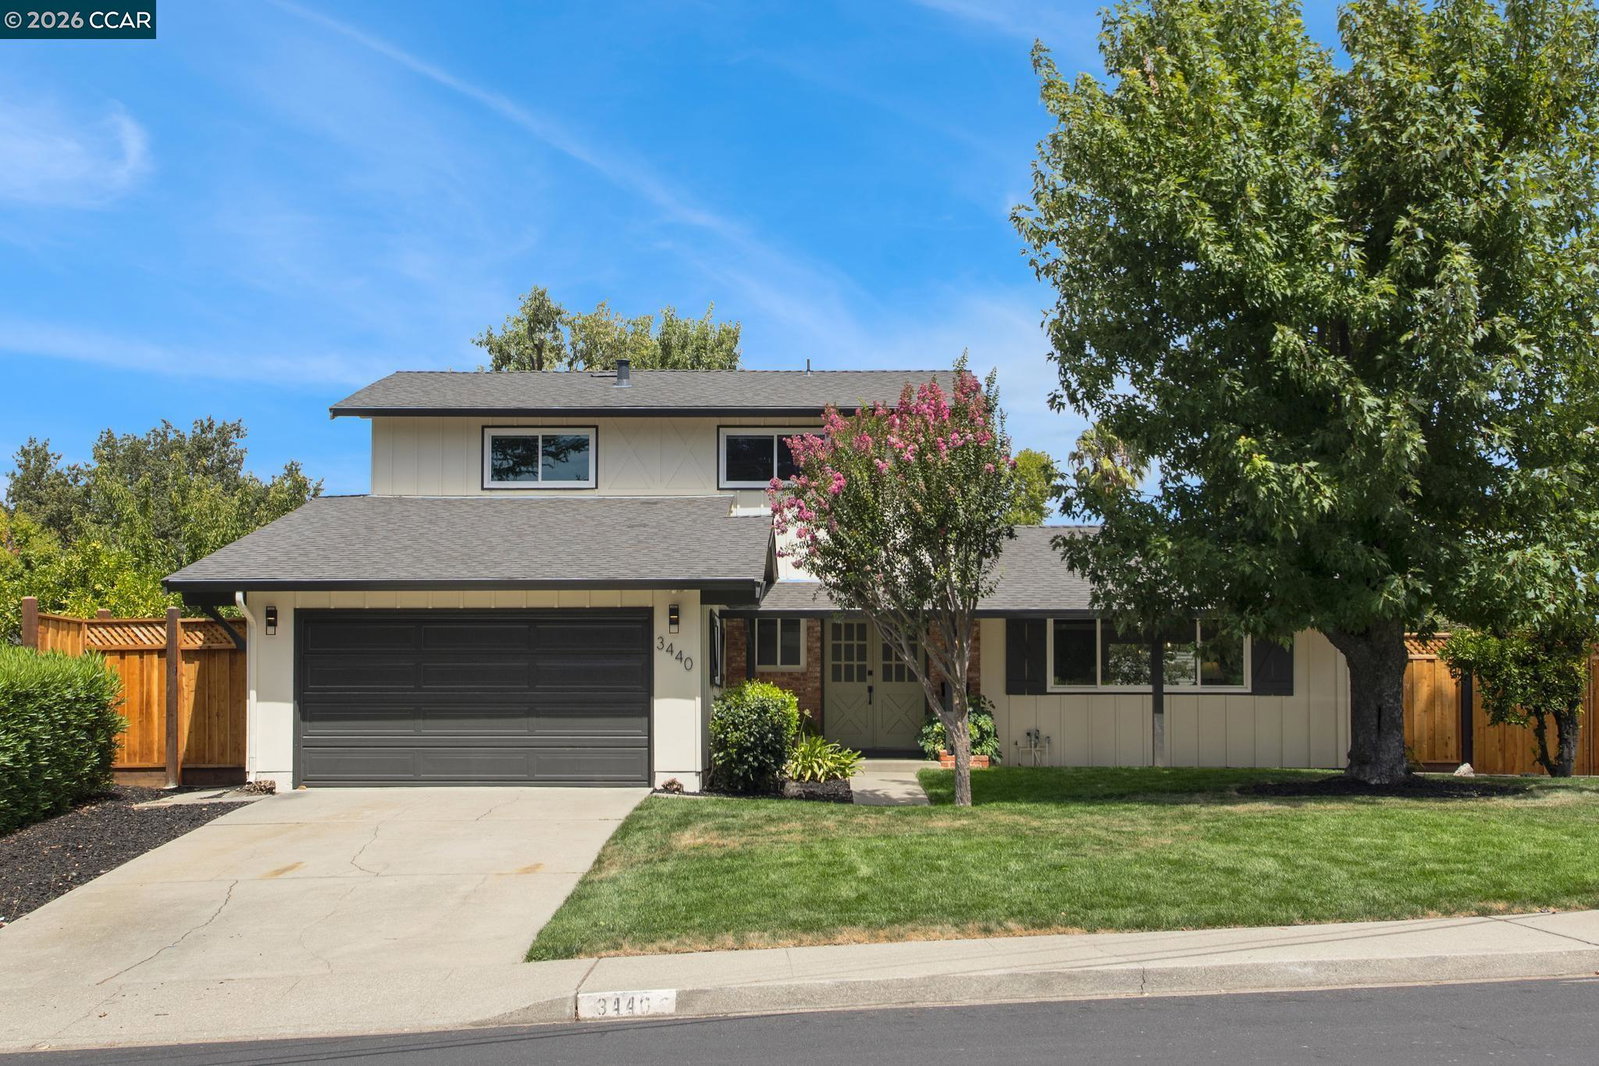
If tree-lined streets, kids riding their bikes to school during the week & being in close proximity to breweries, restaurants, hiking trails & a luxury gym is the lifestyle you're looking for, then 3440 Perada Drive is your future home. This classic two story, black & white farmhouse with double entrance doors welcomes you in with hardware floors. A front living space with wood burning fireplace & new double-pane windows throughout is perfect for welcoming guests. The office / dining space that overlooks the vast backyard enters into the newly renovated kitchen (with permits!) has a beautiful skylight & under-counter beverage fridge for wine, juice boxes or iced coffees. The heart of Perada is the great room with vaulted ceiling & endless possibilities. The flat backyard is ready for you to create your own oasis surrounded by new fencing. A full bedroom, renovated bathroom & laundry room into the garage complete the first floor. Upstairs is two bedrooms with built in window coverings, a renovated bathroom with skylight & the primary suite with two closets & beautiful bathroom with pocket door. The new HVAC system & 1 year old roof are just some of the other updates Perada has to offer. Top rated schools along with all the grocery stores & amenities you could want, come see what your life could be at 3440 Perada.
Additional Information
- Stories
- Two Story
- Year Built
- 1964
- Acres
- 0.23
- Roof
- Shingle
- Flooring
- Hardwood, Tile, Carpet
- Exterior
- Brick, Stucco
- Kitchen Features
- Breakfast Bar, Breakfast Nook, Counter - Solid Surface, Dishwasher, Electric Range/Cooktop, Microwave, Pantry, Skylight(s), Updated Kitchen
- Pool Description
- Membership (Optional), Community
- Fireplaces
- 2
- Fireplace Description
- Brick, Den, Family Room, Living Room, Wood Burning
- Garage Description
- Attached, Garage, Int Access From Garage, Garage Door Opener
- Garage Spaces
- 2
- Cooling
- Ceiling Fan(s), Central Air
- Heating
- Central, Fireplace(s)
- Parking Description
- Attached, Garage, Int Access From Garage, Garage Door Opener
- Yard Description
- Back Yard, Front Yard, Side Yard, Yard Space
- Laundry Features
- 220 Volt Outlet, Hookups Only, Laundry Room
Mortgage Calculator
Listing courtesy of Jessica Haro from Compass

© 2026 BEAR, CCAR, bridgeMLS. This information is deemed reliable but not verified or guaranteed. This information is being provided by the Bay East MLS or Contra Costa MLS or bridgeMLS. The listings presented here may or may not be listed by the Broker/Agent operating this website. Date and time last updated: Website provided by: Real Geeks LLC