16 Valley View Ln, Orinda, CA 94563
- $3,295,000
- 4
- BD
- 4
- BA
- 4,453
- SqFt




- List Price
- $3,295,000
- Status
- NEW
- MLS#
- 41145598
- Days on Market
- 0
- Property Type
- Single Family Residence
- Bedrooms
- 4
- Bathrooms
- 4
- Living Area
- 4,453
- Lot Size
- 66,647
- Lot Description
- Sloped Down, Premium Lot, Secluded, Other, Back Yard, Front Yard, Landscaped, Private
- Subdivision
- Miner Road
Property Description
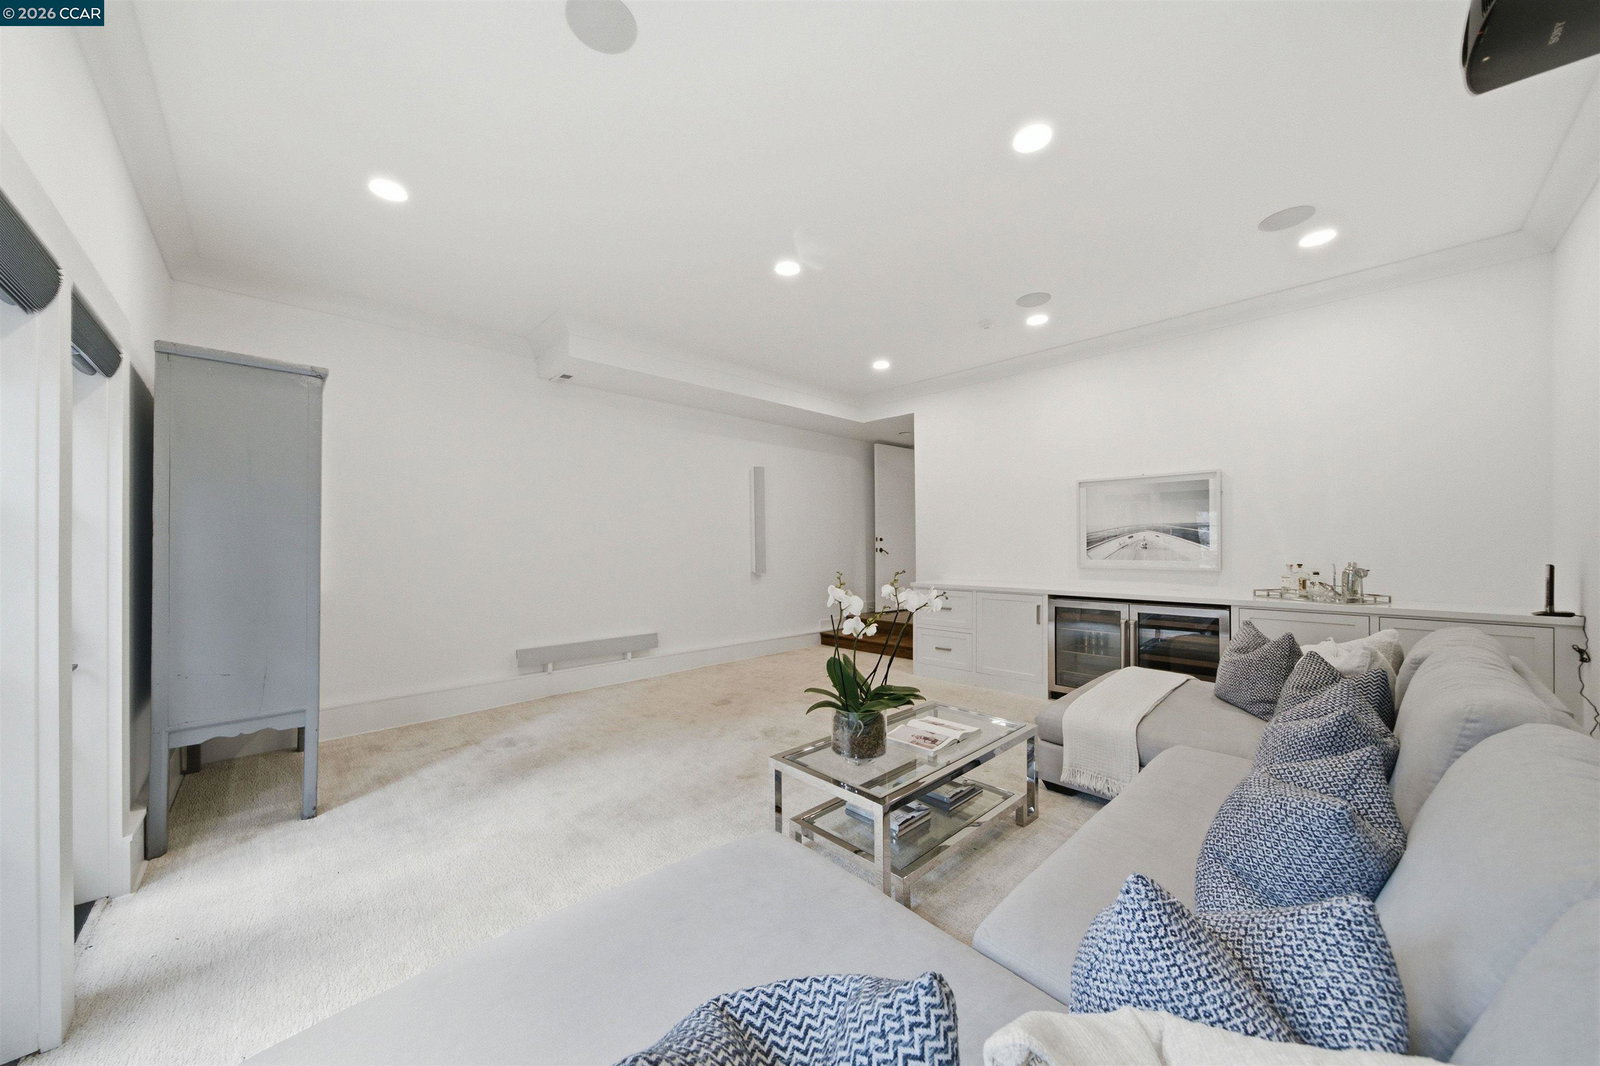
Remodeled by Orinda architect Rich Bartlett, this sophisticated 4,453 square foot estate sits on 1.53 private acres of professionally landscaped serenity. The thoughtful floor plan opens every room to sweeping views and the natural beauty of the fenced grounds, with sliding glass or French doors throughout the downstairs promoting effortless indoor-outdoor living in Orinda's Mediterranean climate. Enter into a dramatic two-story living room anchored by a stone fireplace and walls of windows capturing the views. Satin-finished hardwood floors and luxurious custom window treatments grace vaulted ceilings with rich architectural detail throughout. The eat-in kitchen is outfitted with state-of-the-art stainless appliances, abundant storage, an island with a second sink, and a peninsula that anchors the adjoining dining and family rooms. Sliding doors extend the living space outward to a patio off the kitchen and decks off the family and living rooms, perfect for al fresco dining and entertaining. The home offers 4 bedrooms and 4 bathrooms plus an office, along with a large bonus media room on the entry level, complete with a built-in projector and sound system, that could easily convert to a generous additional bedroom. The primary suite features two walk-in closets with custom organizers and a spa-like bath finished entirely in Carrara marble. A second en-suite bedroom offers an all-new marble bathroom with an oversized shower and vanity, while the remaining two bedrooms share a Jack-and-Jill bathroom. The beautifully landscaped 1.53-acre lot unfolds with meandering stone paths, terraces, a lily pad-studded koi pond, and expansive decks with a hot tub, offering total privacy and stunning views from every window. The detached two-car garage has been converted into a gym and additional hangout space complete with a TV, offering flexible bonus square footage beyond car storage to suit the new owner's needs. A large driveway and additional parking pads provide ample parking, and abundant walk-in storage rounds out this exceptional property. Most important...this is a private yet central home in the heart of Orinda! Close to all 12 years of k-12 top rated schools, easy commute location with multiple routes to the freeway. A fabulous home with fabulous views, in a private yet central location that allows one to exhale and enjoy upon arrival. A 10!! For more detail visit 16Valleyviewlanedotcom
Additional Information
- Stories
- Two Story
- Builder Architect
- Richard Bartlett
- Year Built
- 1979
- Acres
- 1.53
- School District
- Acalanes
- Views
- Hills, Valley, Trees/Woods
- Roof
- Shingle
- Flooring
- Hardwood, Tile, Carpet
- Exterior
- Wood Siding
- Kitchen Features
- Breakfast Bar, Breakfast Nook, Counter - Solid Surface, Stone Counters, Dishwasher, Eat-in Kitchen, Kitchen Island, Oven Built-in, Range/Oven Built-in, Refrigerator, Updated Kitchen, Other
- Pool Description
- None
- Fireplaces
- 2
- Fireplace Description
- Family Room, Gas Starter, Living Room
- Garage Description
- Detached, Electric Vehicle Charging Station(s)
- Garage Spaces
- 2
- Basement
- Crawl Space
- Cooling
- Central Air
- Heating
- Zoned
- Parking Description
- Detached, Electric Vehicle Charging Station(s)
- Yard Description
- Garden, Back Yard, Dog Run, Front Yard, Garden/Play, Side Yard, Sprinklers Automatic
- Laundry Features
- Dryer, Laundry Room, Washer
Mortgage Calculator
Listing courtesy of Amy Smith from Village Associates Real Estate

© 2026 BEAR, CCAR, bridgeMLS. This information is deemed reliable but not verified or guaranteed. This information is being provided by the Bay East MLS or Contra Costa MLS or bridgeMLS. The listings presented here may or may not be listed by the Broker/Agent operating this website. Date and time last updated: Website provided by: Real Geeks LLC