31 Mozden Ln, Pleasant Hill, CA 94523
- $645,000
- 3
- BD
- 2.5
- BA
- 1,488
- SqFt




- List Price
- $645,000
- Status
- NEW
- MLS#
- 41145214
- Days on Market
- 0
- Property Type
- Condominium
- Bedrooms
- 3
- Bathrooms
- 2.5
- Half-baths
- 1
- Living Area
- 1,488
- Lot Description
- Corner Lot
- Subdivision
- Two Worlds
- Building Name
- Two Worlds
Property Description
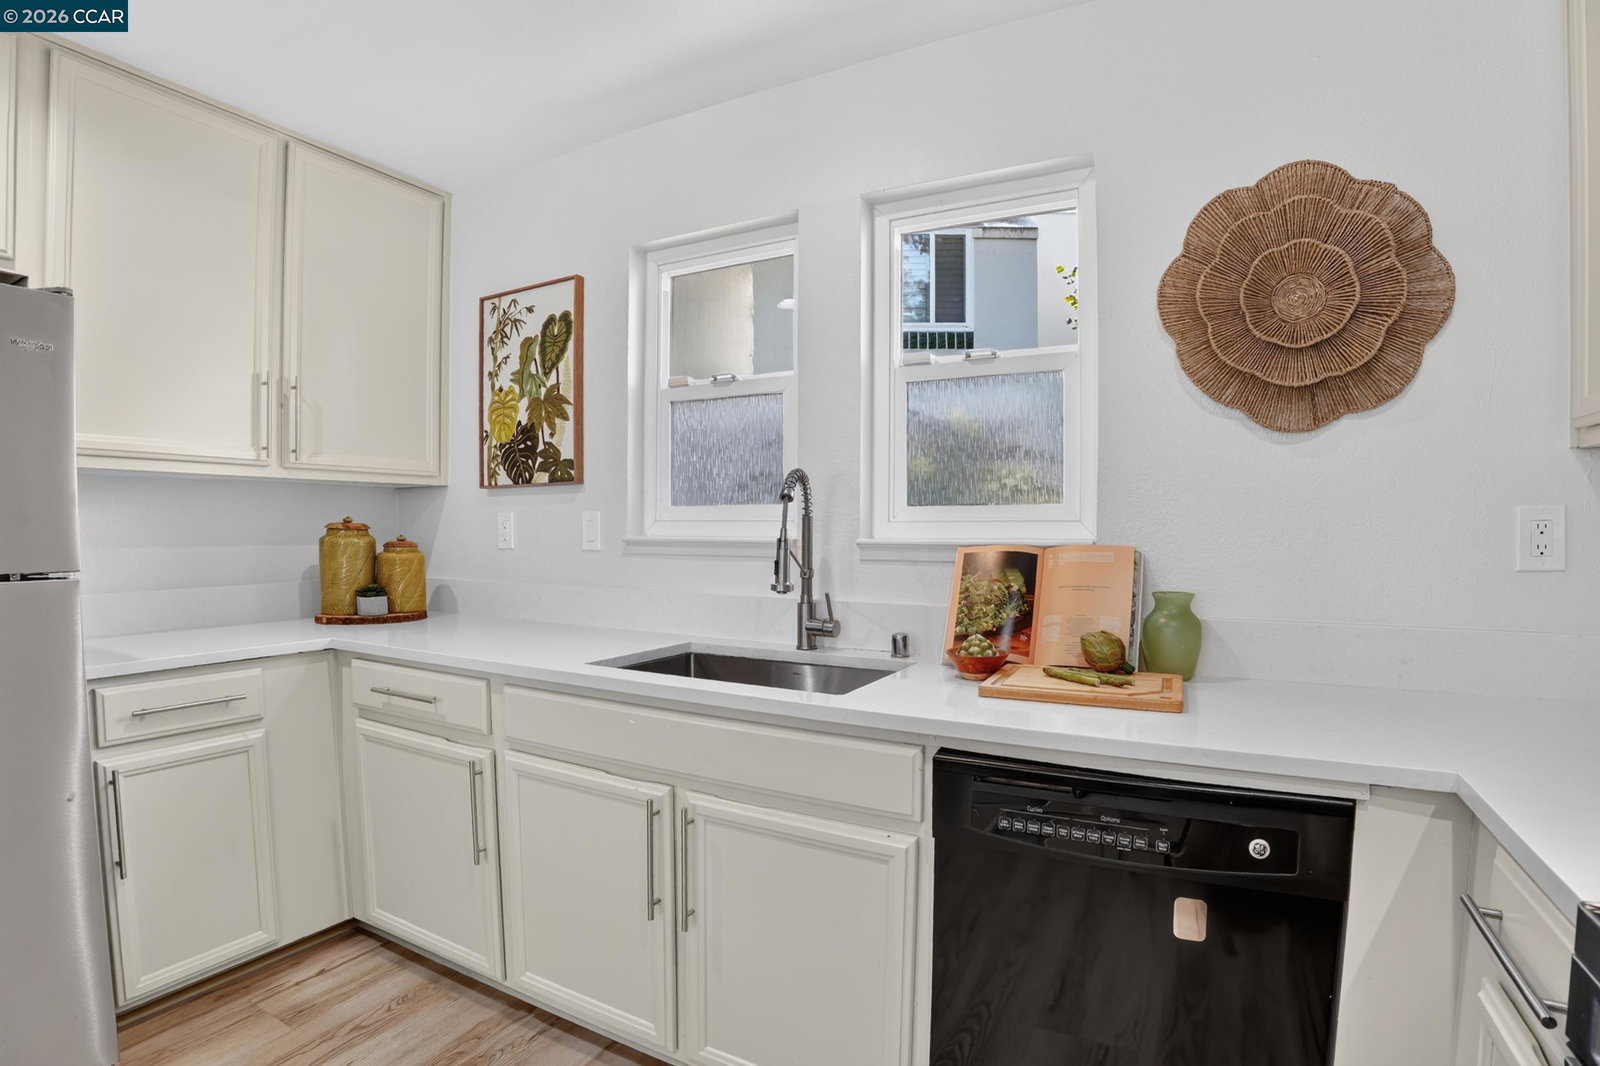
This move-in-ready, beautifully updated, townhome-style unit is located in the desirable Two Worlds community in the heart of downtown Pleasant Hill. This sun-drenched, light-filled home features an open, airy floor plan with soaring vaulted ceilings and large windows that create a bright, comfortable atmosphere. The main level offers a spacious, seamless flow between the living and dining areas, with easy access to a private patio—perfect for relaxing or entertaining. The open-concept kitchen is a chef’s delight, offering plenty of cabinetry, quartz countertops, and stainless steel appliances. A convenient powder room and a roomy laundry area are tucked away on the ground floor. Upstairs, you’ll find three bedrooms and two full bathrooms. The expansive primary suite boasts vaulted ceilings, abundant closet space, and an en-suite bath with a sleek double-sink vanity. Secondary bedrooms are generously sized and versatile. This pet-friendly complex offers wonderful amenities, including a community swimming pool, an assigned carport space, and plenty of open guest parking. Experience the ultimate lifestyle convenience—located directly across from Pleasant Hill Park, City Hall, and the Youth Center, you are just steps away from downtown restaurants, theaters, concerts, and vibrant food trucks. It is also commuter-friendly with easy access to BART and Highways 680 and 24. Great schools!
Additional Information
- Stories
- Two Story
- Building Name
- Two Worlds
- Hoa Fee
- $679
- Hoa Freq
- Monthly
- Hoa Amenities
- Pool, Spa/Hot Tub
- Hoa Includes
- Reserves, Insurance, Trash, Management Fee, Hazard Insurance, Common Area Maint, Maintenance Grounds, Exterior Maintenance
- Year Built
- 1980
- School District
- Mount Diablo
- Views
- Other
- Flooring
- Vinyl
- Exterior
- Stucco
- Kitchen Features
- Breakfast Bar, Breakfast Nook, Counter - Solid Surface, Dishwasher, Electric Range/Cooktop, Disposal, Microwave, Refrigerator
- Pool Description
- In Ground, Community
- Fireplaces
- 1
- Fireplace Description
- Family Room, Wood Burning
- Garage Description
- Carport, Covered, Assigned, Guest
- Garage Spaces
- 1
- Cooling
- Central Air
- Heating
- Forced Air
- Parking Description
- Carport, Covered, Assigned, Guest
- Laundry Features
- Dryer, Laundry Room, Washer, In Unit
Mortgage Calculator
Listing courtesy of Kevin Kieffer from Compass

© 2026 BEAR, CCAR, bridgeMLS. This information is deemed reliable but not verified or guaranteed. This information is being provided by the Bay East MLS or Contra Costa MLS or bridgeMLS. The listings presented here may or may not be listed by the Broker/Agent operating this website. Date and time last updated: Website provided by: Real Geeks LLC