321 Escobar St, Martinez, CA 94553
- $685,000
- 4
- BD
- 2
- BA
- 2,292
- SqFt




- List Price
- $685,000
- Status
- NEW
- MLS#
- 41145107
- Days on Market
- 1
- Property Type
- Single Family Residence
- Bedrooms
- 4
- Bathrooms
- 2
- Living Area
- 2,292
- Lot Size
- 5,000
- Lot Description
- Rectangular Lot
- Subdivision
- Other
Property Description
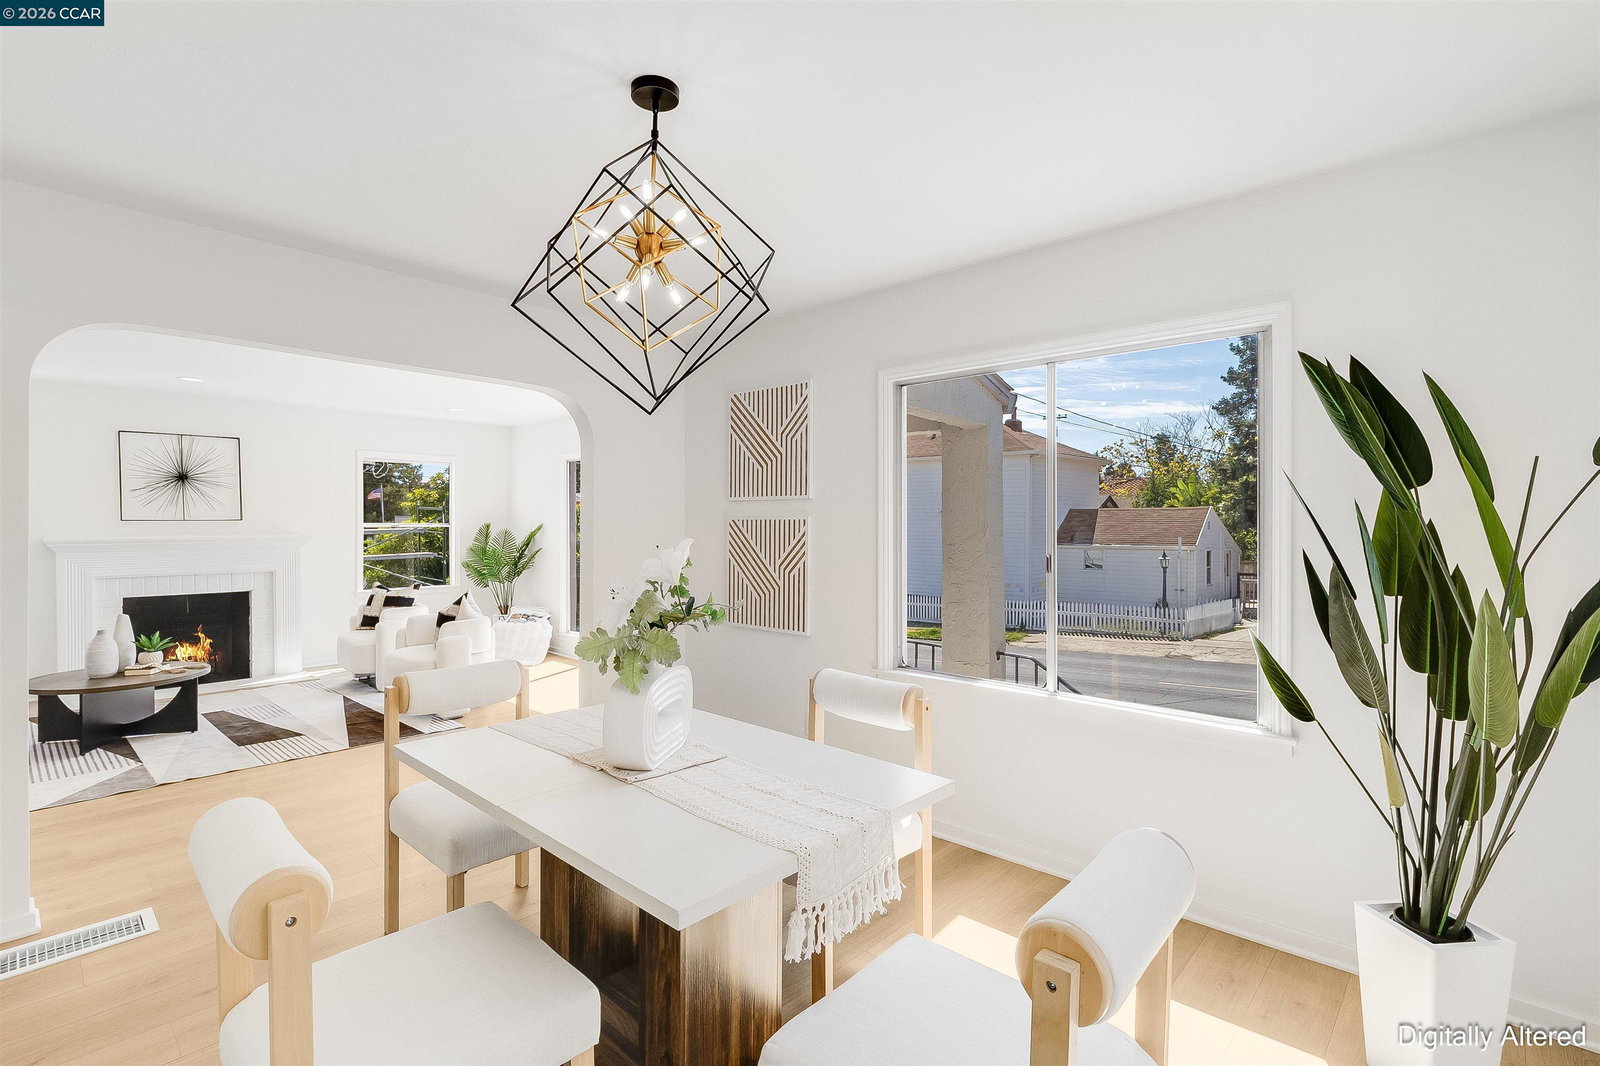
Welcome to this charming Downtown Martinez home! Fresh landscaping sets a welcoming tone before stepping inside to a light-filled living room with a charming brick fireplace. Just off the living room, the dining room flows into the updated kitchen featuring freshly painted cabinetry, new fixtures, brand-new appliances, including a refrigerator, dishwasher, and oven with gas cooktop, and a convenient eat-in area. The main level offers approximately 1,618 square feet of living space with two bedrooms, an updated full hallway bathroom, a storage closet, and dedicated laundry hookups. Brand-new light oak plank flooring and fresh interior and exterior paint add to the home’s many updates. From the kitchen, steps lead to the side yard and expansive backyard, offering plenty of space to garden, play, entertain, or make it your own. Downstairs, approximately 674 square feet of finished space adds an exciting layer of versatility with two additional bedrooms, updated full bathroom, kitchen, office, laundry hookups, and a separate exterior entrance, ideal for multigenerational living or extended guests! The remaining unfinished portion of the basement offers even more opportunity to expand and customize to suit your needs. All of this in a convenient Downtown Martinez location close to the Martinez Farmers’ Market, Del Cielo, States Coffee, local parks, dining, shopping, and more.
Additional Information
- Stories
- Two Story
- Year Built
- 1948
- Acres
- 0.12
- Roof
- Shingle
- Flooring
- Tile, Vinyl
- Exterior
- Stucco
- Kitchen Features
- Counter - Solid Surface, Dishwasher, Eat-in Kitchen, Gas Range/Cooktop, Refrigerator, Updated Kitchen
- Pool Description
- None
- Fireplaces
- 1
- Fireplace Description
- Family Room
- Garage Description
- Covered, Garage Faces Front, On Street
- Garage Spaces
- 1
- Cooling
- Central Air
- Heating
- Forced Air
- Parking Description
- Covered, Garage Faces Front, On Street
- Yard Description
- Back Yard, Garden/Play, Side Yard, Landscape Back, Landscape Front, Yard Space
- Laundry Features
- Hookups Only
Mortgage Calculator
Listing courtesy of Ann Marie Nugent from Compass

© 2026 BEAR, CCAR, bridgeMLS. This information is deemed reliable but not verified or guaranteed. This information is being provided by the Bay East MLS or Contra Costa MLS or bridgeMLS. The listings presented here may or may not be listed by the Broker/Agent operating this website. Date and time last updated: Website provided by: Real Geeks LLC