80 Guise Way, Brentwood, CA 94513
- $749,900
- 5
- BD
- 3
- BA
- 2,683
- SqFt


- List Price
- $749,900
- Status
- ACTIVE
- MLS#
- 41144525
- Price Change
- ▼ $19,100 1789809073
- Days on Market
- 50
- Property Type
- Single Family Residence
- Bedrooms
- 5
- Bathrooms
- 3
- Living Area
- 2,683
- Lot Size
- 4,878
- Lot Description
- Level, Front Yard
- Subdivision
- Other
Property Description
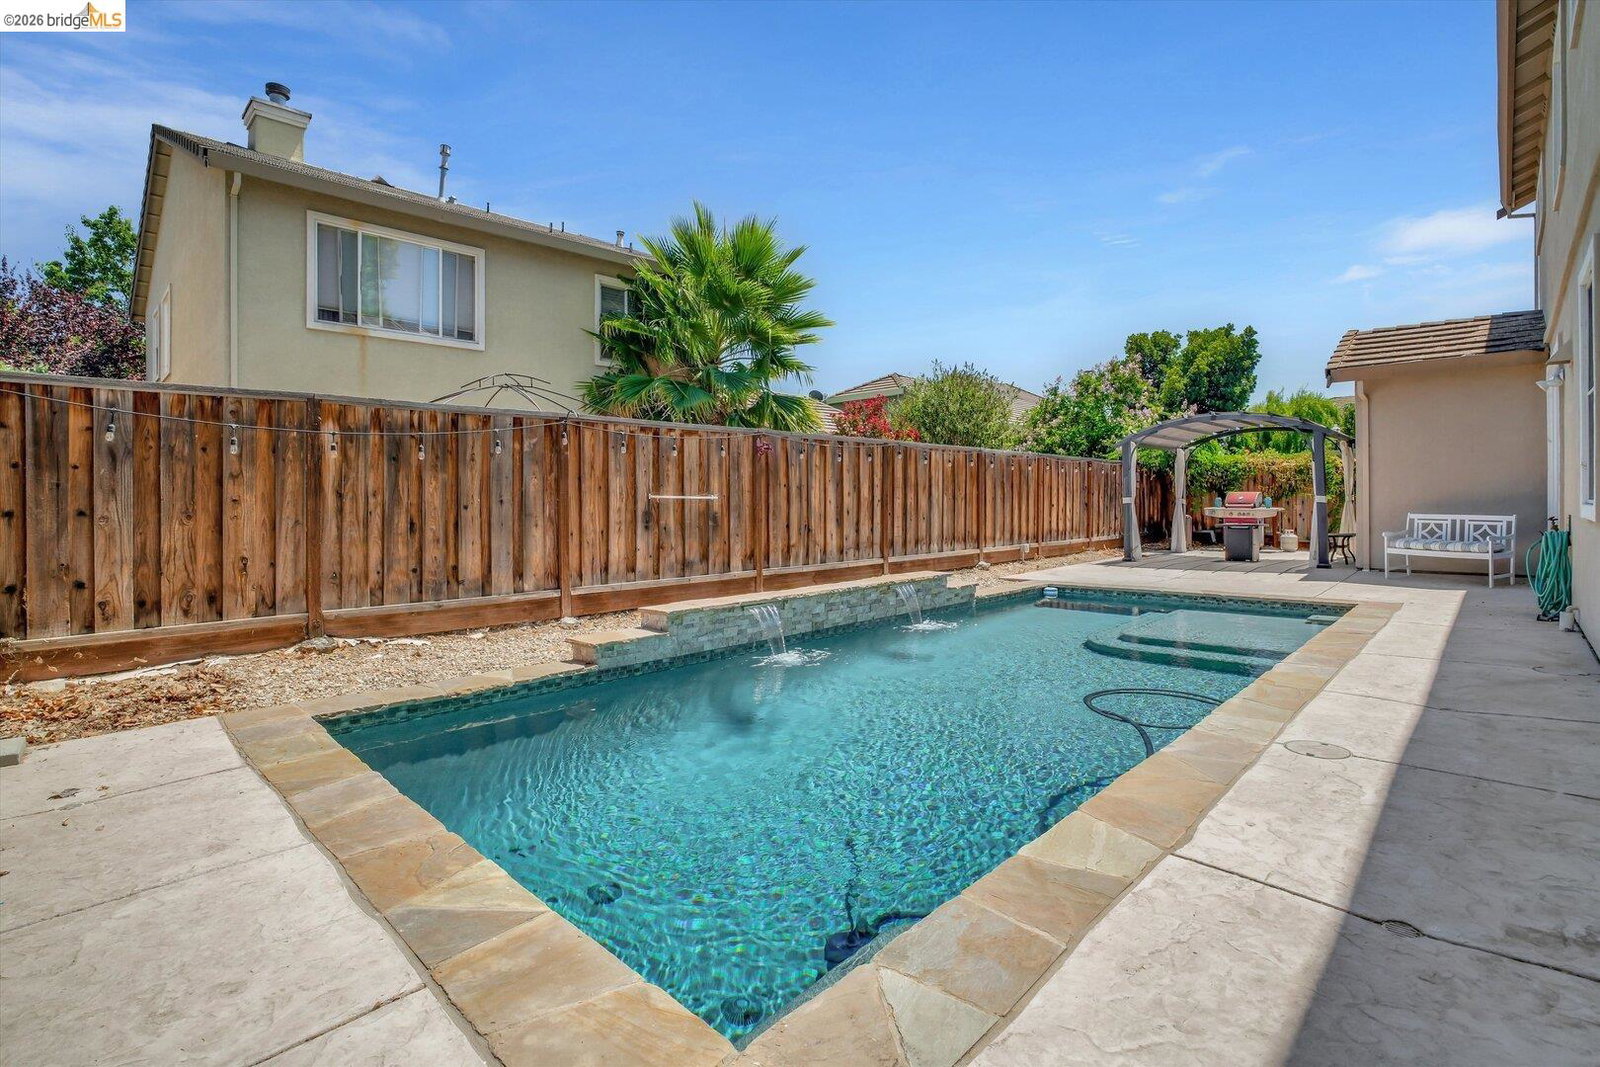
INCREDIBLE VALUE, aggressively priced! NEW CARPET, NEW INTERIOR PAINT IN MAIN LIVING, NEW BACK SLIDER with TONS of room for improvement in value! A little work and vision can make this opportunity shine! Don't forget OWNED SOLAR, great pool and low-maintenance backyard, ready to be designed with your preferences. Come check it out! You will find space, flexibility, and pool-centered outdoor living in a fantastic Brentwood location. This spacious 5-bedroom home offers a versatile floor plan with two bedrooms and full bathroom downstairs-ideal for guests, a home office, multi-generational living, or the potential to create an in-law space. A beautiful front living and dining room welcomes you with soaring ceilings and abundant natural light, while the cozy family room with fireplace opens to the kitchen featuring a large center island, walk-in pantry, and sunny breakfast nook. Step outside to your own backyard retreat with a sparkling pool featuring a Cabo shelf and sheer descent water features, surrounded by low-maintenance landscaping. Upstairs you'll find three additional bedrooms, a convenient laundry room, and a quaint loft area. This is worth sharing again: fresh interior paint throughout the main areas, new carpet, a new sliding glass door, gutter guards, and established shade trees add to the appeal, while OWNED solar is a huge bonus for energy efficiency. With room to personalize and make additional improvements over time, this home offers exceptional potential and value. Enjoy a welcoming shaded front porch and a convenient location near schools, parks, charming Downtown Brentwood, shopping, dining, and commuter routes.
Additional Information
- Stories
- Two Story
- Builder Architect
- Shea Homes
- Year Built
- 2000
- Acres
- 0.11
- School District
- Brentwood
- Flooring
- Tile, Carpet
- Exterior
- Stucco, Siding - Other
- Kitchen Features
- Tile Counters, Dishwasher, Kitchen Island, Microwave, Pantry, Range/Oven Free Standing
- Pool Description
- In Ground
- Fireplaces
- 1
- Fireplace Description
- Family Room, Gas
- Garage Description
- Attached, Garage Door Opener
- Garage Spaces
- 2
- Cooling
- Central Air
- Heating
- Forced Air
- Parking Description
- Attached, Garage Door Opener
- Yard Description
- Low Maintenance
- Laundry Features
- Hookups Only
Mortgage Calculator
Listing courtesy of Katie Haynes from Exp Realty

© 2026 BEAR, CCAR, bridgeMLS. This information is deemed reliable but not verified or guaranteed. This information is being provided by the Bay East MLS or Contra Costa MLS or bridgeMLS. The listings presented here may or may not be listed by the Broker/Agent operating this website. Date and time last updated: Website provided by: Real Geeks LLC