6809 New Melones Circle, Discovery Bay, CA 94505
- $740,000
- 4
- BD
- 3
- BA
- 3,714
- SqFt






- List Price
- $740,000
- Status
- NEW
- MLS#
- 41144518
- Days on Market
- 1
- Property Type
- Single Family Residence
- Bedrooms
- 4
- Bathrooms
- 3
- Living Area
- 3,714
- Lot Size
- 6,858
- Lot Description
- Level
- Subdivision
- Discovery Bay
Property Description
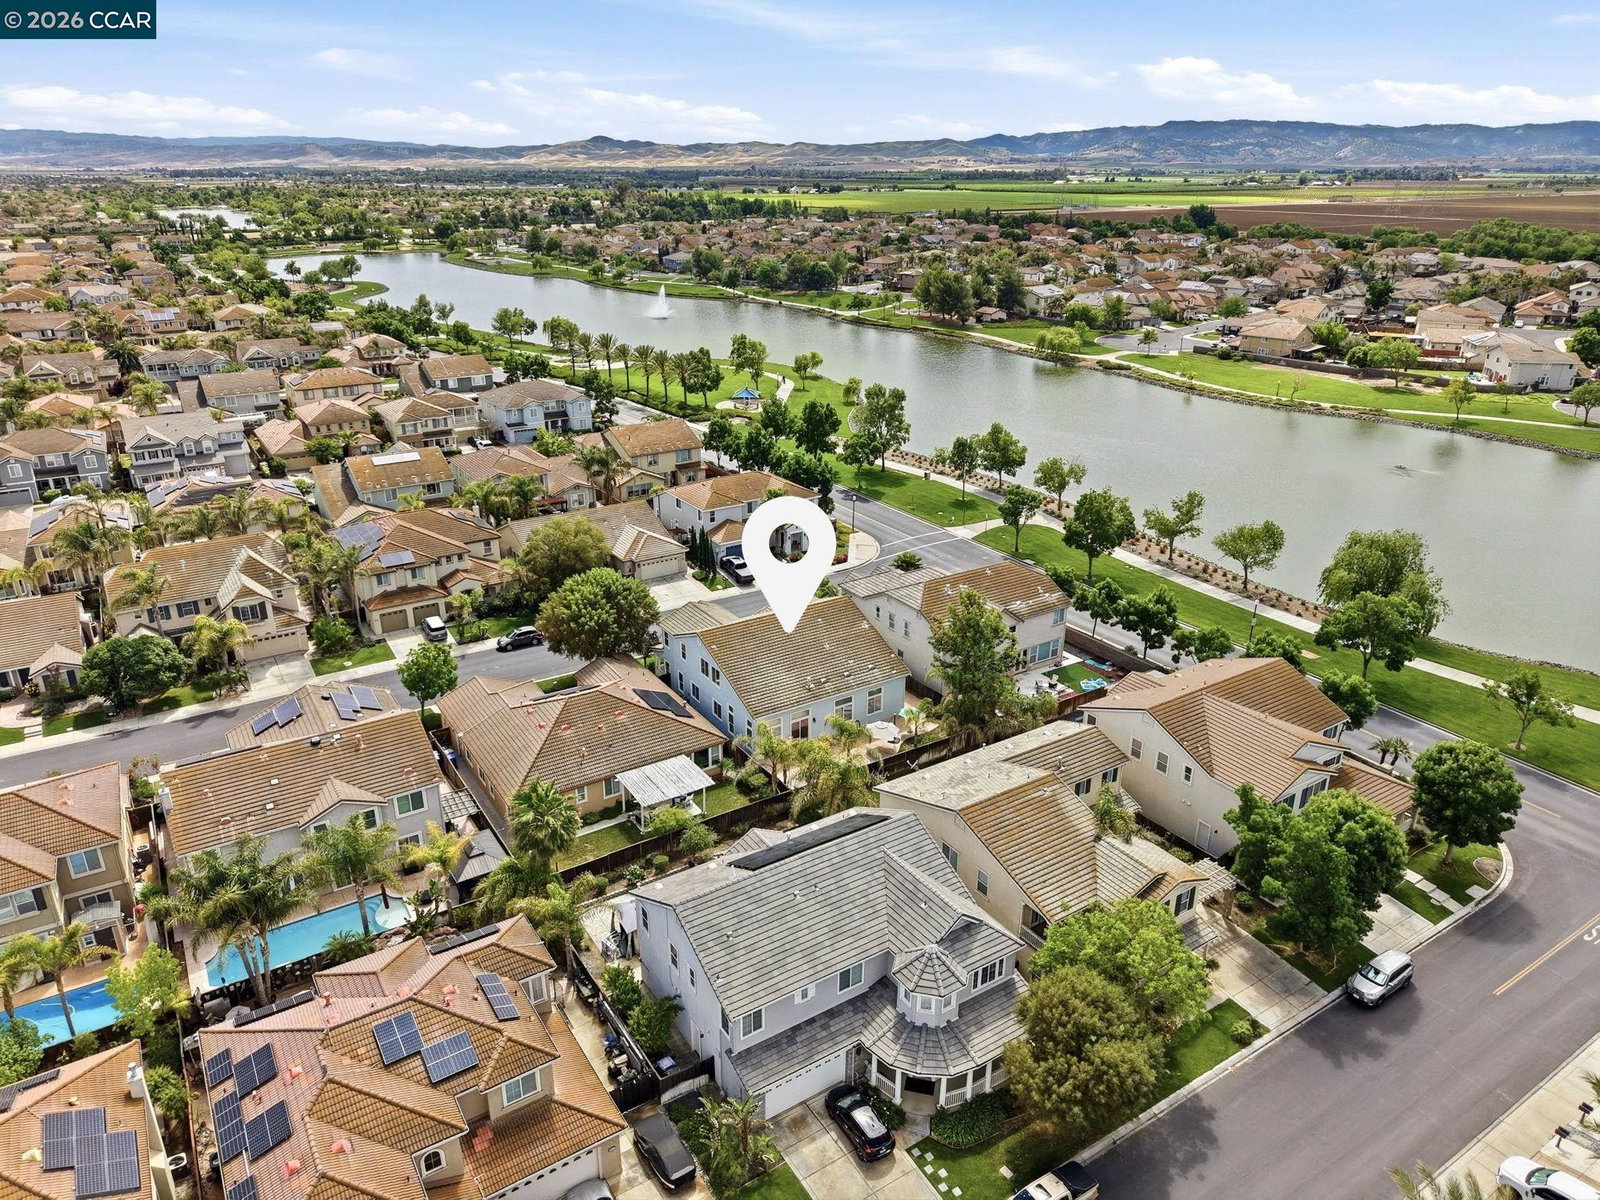
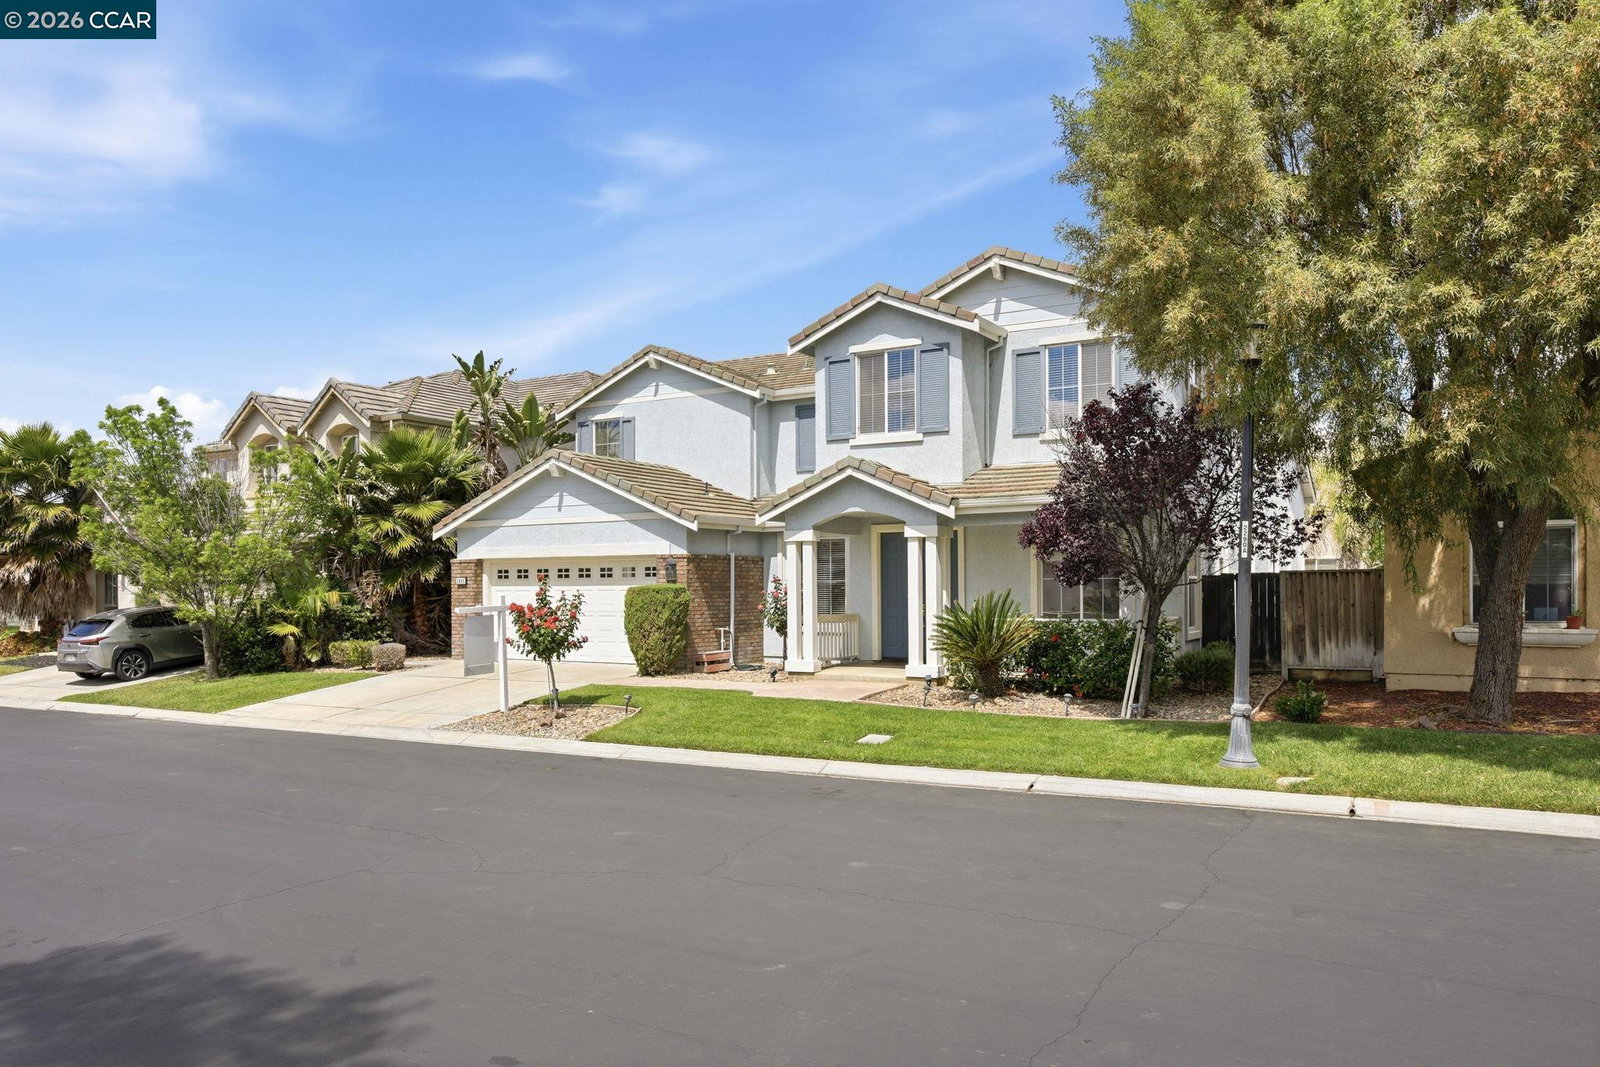
Enjoy 6809 New Melones Cir. in Discovery Bay, a spacious 4 bedroom, 3 bathroom home located in the premier gated community of The Lakes at Discovery Bay. Built in 2005 and offering over 3,700sqft of functional living space, this well-maintained home features an open floor plan, large rooms, and soaring vaulted ceilings throughout. Step through the inviting foyer past the bonus office and front living room into the expansive open-concept kitchen, dining, and family room—perfect for everyday living and entertaining. The chef’s kitchen is equipped with a large granite island, abundant cabinetry, built-in oven & microwave, gas cooktop with hood, large pantry and a breakfast bar. The spacious family room features a cozy gas fireplace, high ceilings, and seamless access to the backyard. The first-floor primary suite offers comfort and convenience, while a full guest bath and laundry room leading to the 3-car garage complete the main level. Upstairs includes 3 additional bedrooms, a full bath, a massive versatile loft ideal for gatherings or game nights, and an additional flex space perfect for an office or play area. Enjoy the low-maintenance backyard with mature palm trees and a large patio, ideal for BBQs and outdoor entertaining. Residents of The Lakes enjoy access to scenic walking trails, multiple lakes, greenbelts, parks, playgrounds, and picnic areas. Don’t miss this exceptional opportunity!
Additional Information
- Stories
- Two Story
- Hoa Fee
- $198
- Hoa Freq
- Monthly
- Hoa Amenities
- Greenbelt, Playground, Gated, Activities Available, BBQ Area, Close to Golf Course, Exercise Course, Park, Picnic Area, Trail(s)
- Hoa Includes
- Management Fee, Common Area Maint, Security
- Year Built
- 2005
- Acres
- 0.16
- Flooring
- Laminate, Tile, Carpet
- Exterior
- Brick, Stucco
- Kitchen Features
- Breakfast Bar, Tile Counters, Dishwasher, Eat-in Kitchen, Disposal, Gas Range/Cooktop, Kitchen Island, Microwave, Oven Built-in, Range/Oven Built-in, Refrigerator, Updated Kitchen
- Pool Description
- None
- Fireplaces
- 1
- Fireplace Description
- Family Room, Gas Starter
- Garage Description
- Attached, Garage Faces Front, Garage Door Opener
- Garage Spaces
- 3
- Cooling
- Central Air
- Heating
- Central
- Parking Description
- Attached, Garage Faces Front, Garage Door Opener
- Yard Description
- Back Yard, Front Yard, Landscape Back, Landscape Front
- Laundry Features
- Laundry Room
Mortgage Calculator
Listing courtesy of Raymond Franklin from Rise Group Real Estate

© 2026 BEAR, CCAR, bridgeMLS. This information is deemed reliable but not verified or guaranteed. This information is being provided by the Bay East MLS or Contra Costa MLS or bridgeMLS. The listings presented here may or may not be listed by the Broker/Agent operating this website. Date and time last updated: Website provided by: Real Geeks LLC