1317 Leisure Ln Unit 1, Walnut Creek, CA 94595
- $499,000
- 2
- BD
- 1
- BA
- 1,054
- SqFt




- List Price
- $499,000
- Status
- NEW
- MLS#
- 41144251
- Days on Market
- 0
- Property Type
- Condominium
- Bedrooms
- 2
- Bathrooms
- 1
- Living Area
- 1,054
- Lot Description
- Close to Clubhouse, Other
- Subdivision
- Rossmoor
- Building Name
- Rossmoor
Property Description
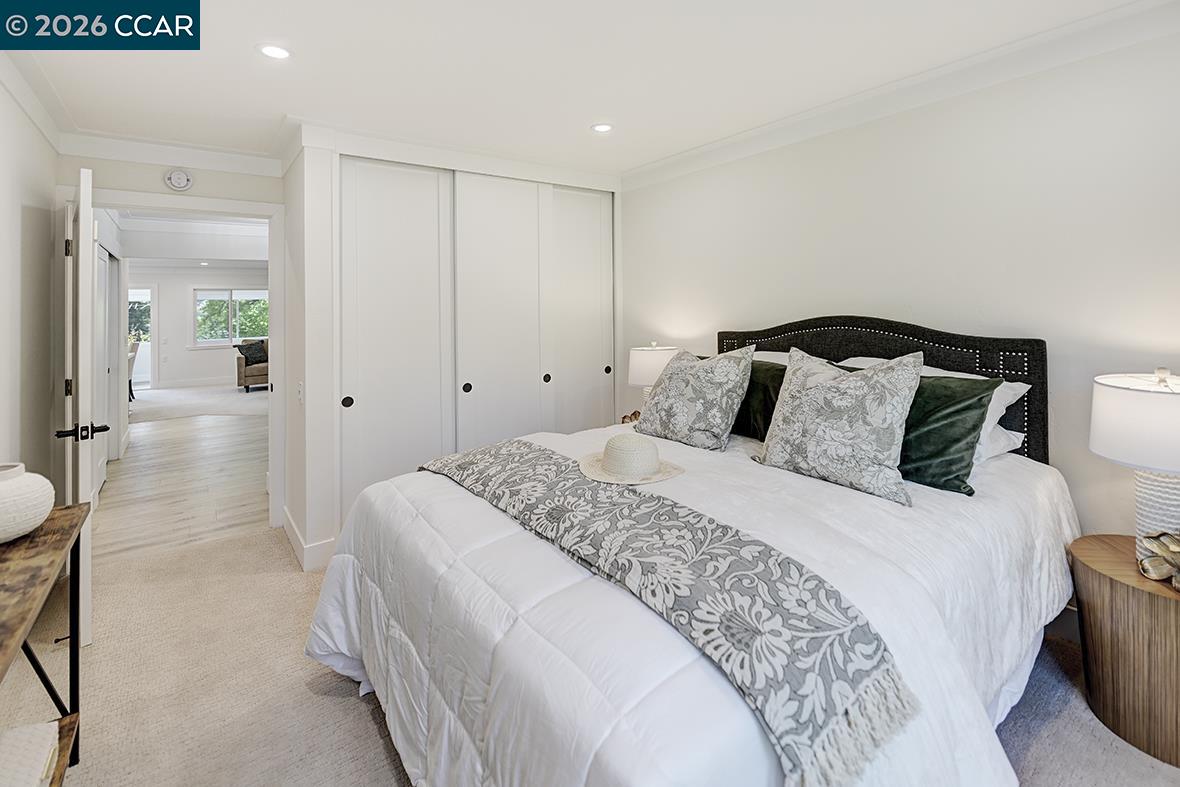
Thoughtfully reimagined from the ground up, this Sequoia Wrap reflects a careful balance of timeless design and modern functionality. Clean architectural lines, quality craftsmanship, and a cohesive open-concept floor plan create a home that is both inviting and refined. The kitchen serves as the centerpiece of the home, featuring custom shaker cabinetry, quartz countertops, LG stainless steel appliances, a spacious island, and a custom pantry and buffet wall that blends architectural detail with exceptional storage. Designed for everyday living as much as entertaining, the space transitions naturally into the dining and living areas. Just beyond, a portion of the deck has been enclosed to create a versatile bonus room filled with natural light—well suited for a home office, reading room, hobby space, or flexible living area. A new dual-pane sliding glass door opens to the adjoining open side deck, creating an easy connection between indoor and outdoor living. Dual-pane windows have been installed throughout the home, with the exception of the enclosed bonus room. The living room is anchored by a custom media wall featuring integrated lighting, an electric fireplace, and space for a 75-inch television, bringing warmth and architectural interest to the main living space. Luxury vinyl plank flooring extends through the entry, hallways, kitchen, and bathroom, while plush carpeting softens the living room, dining room, and bedrooms. Recessed LED lighting, modern black hardware, and thoughtfully selected finishes reinforce the home's clean, contemporary aesthetic. The bathroom continues the same design philosophy with a spacious walk-in shower, custom finishes, and a calming, spa-inspired atmosphere. Modern interior doors, shaker-style closet doors, and carefully integrated details reflect the consistency and craftsmanship found throughout the home. Move-in ready and finished with exceptional attention to detail, this thoughtfully renovated residence offers contemporary comfort, timeless design, and effortless living within Rossmoor, Northern California's premier active adult community.
Additional Information
- Stories
- One Story, One
- Building Name
- Rossmoor
- Hoa Fee
- $1,294
- Hoa Freq
- Monthly
- Hoa Amenities
- Clubhouse, Golf Course, Greenbelt, Fitness Center, Pool, Gated, Spa/Hot Tub, Tennis Court(s), Other, Activities Available, BBQ Area, Cable TV, Close to Golf Course, Dog Park, Electric Metered, Exercise Court, Game Court Exterior, Game Court Interior, Game Room, Gas Metered, Guest Parking, Laundry, Park, Pet Restrictions, Picnic Area, Putting Green(s), Rec Room w/Fireplace, Recreation Facilities, RV Parking, Trail(s), Workshop Area
- Hoa Includes
- None, Street, Cable TV, Reserves, Insurance, Water, Sewer, Trash, Common Heating, Management Fee, Common Hot Water, Hazard Insurance, Common Area Maint, Security, Maintenance Grounds, Exterior Maintenance, Organized Activities
- Year Built
- 1964
- Views
- Las Trampas Foothills, Trees/Woods
- Flooring
- Vinyl, Carpet
- Exterior
- Other
- Kitchen Features
- Counter - Solid Surface, Stone Counters, Dishwasher, Eat-in Kitchen, Disposal, Ice Maker Hookup, Kitchen Island, Microwave, Pantry, Range/Oven Free Standing, Refrigerator, Updated Kitchen
- Pool Description
- Other, Community
- Fireplaces
- 1
- Fireplace Description
- Electric, Living Room
- Garage Description
- Carport, Space Per Unit - 1, Guest
- Cooling
- Central Air, Heat Pump
- Heating
- Forced Air, Natural Gas
- Parking Description
- Carport, Space Per Unit - 1, Guest
- Laundry Features
- Dryer, Washer, In Unit, Washer/Dryer Stacked Incl
Mortgage Calculator
Listing courtesy of Drew Plaisted from Rossmoor Realty / J.H. Russell

© 2026 BEAR, CCAR, bridgeMLS. This information is deemed reliable but not verified or guaranteed. This information is being provided by the Bay East MLS or Contra Costa MLS or bridgeMLS. The listings presented here may or may not be listed by the Broker/Agent operating this website. Date and time last updated: Website provided by: Real Geeks LLC