Share this with your friends


+19255500796
Team Temby Properties, Inc.
4414 Horseshoe Cir, Antioch, CA 94531
- $869,888
- 4
- BD
- 3
- BA
- 2,773
- SqFt






- List Price
- $869,888
- Status
- PRICE CHANGE
- MLS#
- 41144192
- Price Change
- ▼ $6,000 1790760340
- Days on Market
- 52
- Property Type
- Single Family Residence
- Bedrooms
- 4
- Bathrooms
- 3
- Living Area
- 2,773
- Lot Size
- 7,520
- Lot Description
- Irregular Lot, Sprinklers In Front
- Subdivision
- Canada Hills
Property Description
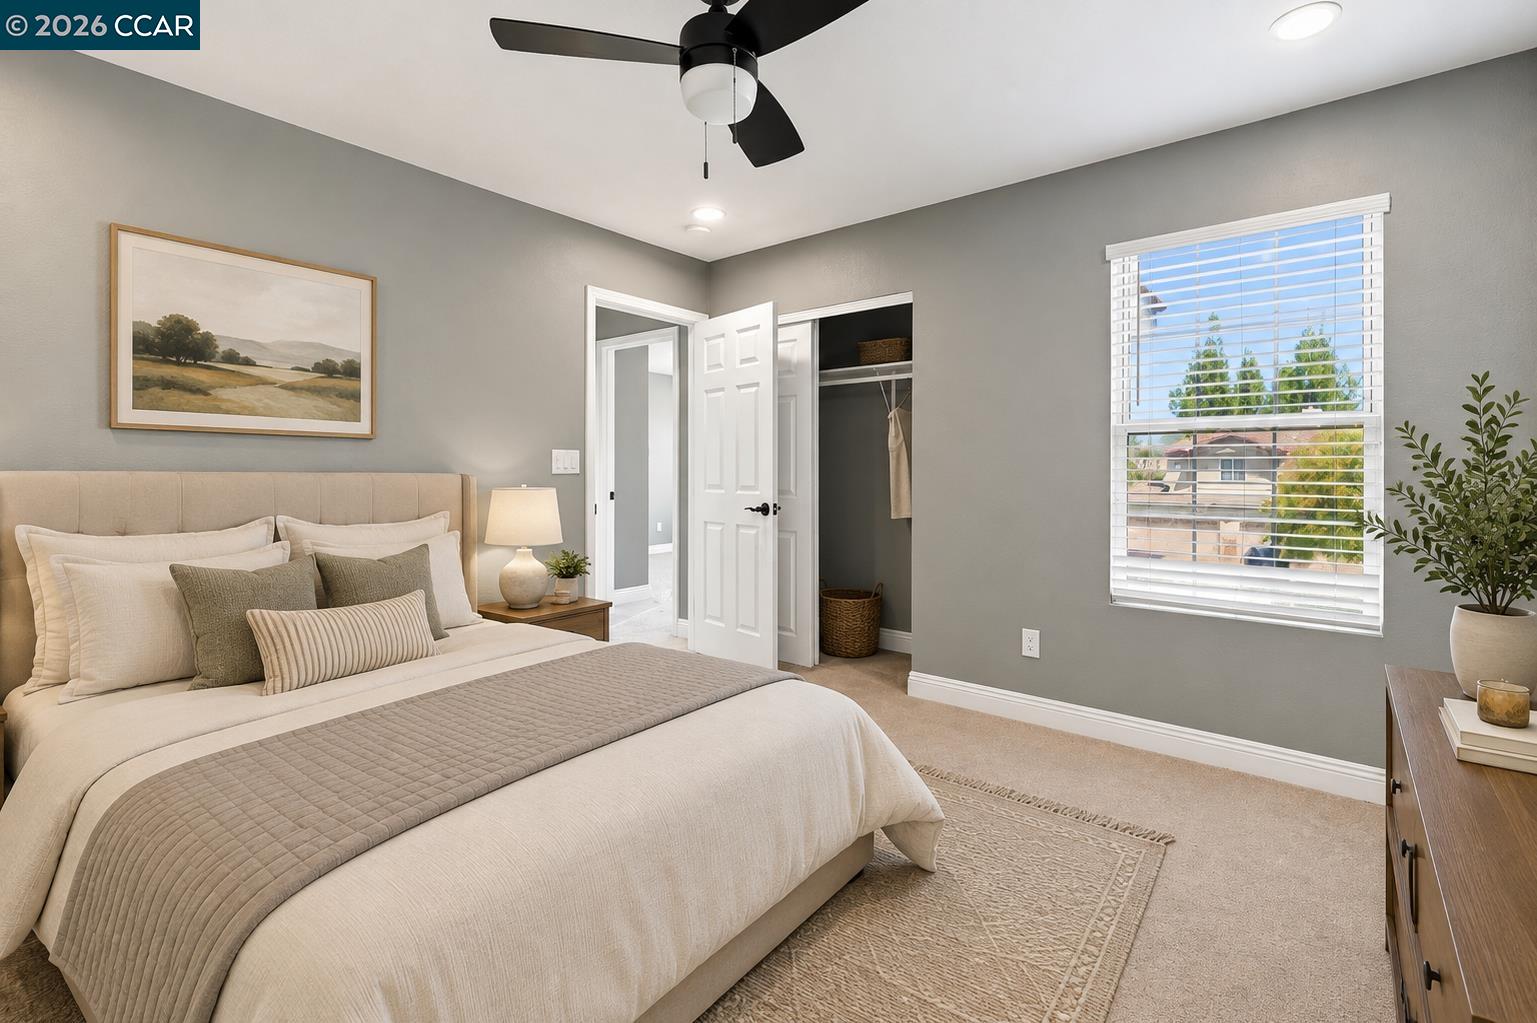
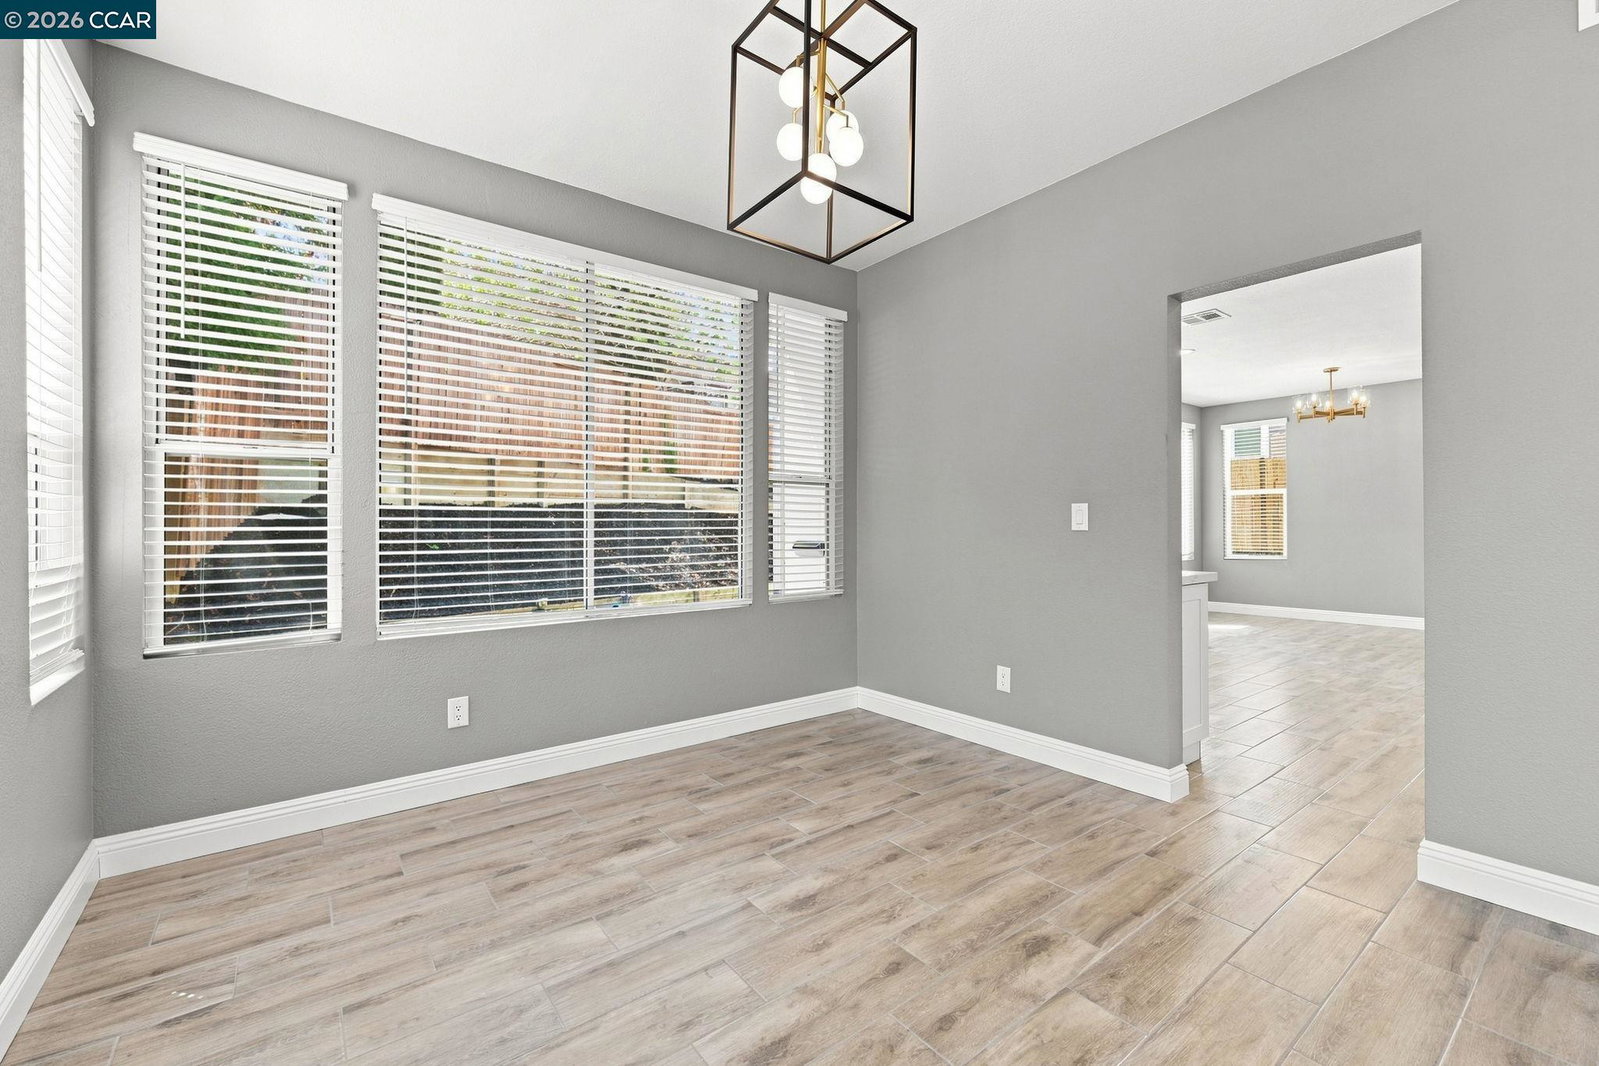
Completely remodeled with exceptional attention to detail, this stunning 4-bedroom, 3-bath home offers approximately 2,773 square feet of luxurious, move-in-ready living space. Every inch of this home has been thoughtfully redesigned with high-end finishes and modern style. Step inside to discover brand-new flooring, fresh interior and exterior paint, new interior doors, designer hardware, and recessed lighting throughout, creating a bright and sophisticated atmosphere. The beautifully reimagined kitchen is a true showpiece, featuring quartz countertops, custom soft-close cabinetry, designer backsplash, premium stainless steel appliances, a built-in microwave/oven combination, a high-end vent hood, that seamlessly opens to the living spaces—perfect for entertaining and everyday living. SOME PICTURES HAVE BEEN VIRTUALLY STAGED. LOW PROPERTY TAXES. The spacious floor plan includes formal livinG, dining room, a welcoming family room with fireplace, and a highly desirable downstairs bedroom and full bath, ideal for guests, multigenerational living, or a home office. Retreat to the elegant primary suite, where the spa-inspired bathroom showcases a freestanding soaking tub, oversized designer tile, upscale backsplashes, premium fixtures, and a beautifully crafted walk-in shower, delivering the feel of a luxury resort. Additional features include owned solar, central heating and air conditioning, a separate laundry room, and a 3-car attached garage. Outside, the expanded front yard features stamped concrete, new coach lights, and outstanding curb appeal. Ideally located near parks, schools, shopping, dining, and commuter routes, this exceptional home offers the perfect combination of modern luxury, thoughtful design, and everyday functionality. Homes renovated to this level are rare—don’t miss the opportunity to make this turnkey masterpiece your own!
Additional Information
- Stories
- Two Story
- Year Built
- 1993
- Acres
- 0.17
- Flooring
- Concrete, Tile, Carpet
- Exterior
- Stone, Wood Siding
- Kitchen Features
- 220 Volt Outlet, Counter - Solid Surface, Stone Counters, Dishwasher, Gas Range/Cooktop, Microwave, Oven Built-in, Pantry, Refrigerator, Self-Cleaning Oven, Updated Kitchen
- Pool Description
- None
- Fireplaces
- 1
- Fireplace Description
- Brick, Family Room, Wood Burning
- Garage Description
- Attached, Int Access From Garage, RV/Boat Parking, Side Yard Access, Garage Faces Front, Garage Door Opener, RV Access/Parking
- Garage Spaces
- 3
- Basement
- Crawl Space
- Cooling
- Central Air, Whole House Fan
- Heating
- Zoned, Solar
- Parking Description
- Attached, Int Access From Garage, RV/Boat Parking, Side Yard Access, Garage Faces Front, Garage Door Opener, RV Access/Parking
- Yard Description
- Back Yard, Front Yard, Side Yard, Sprinklers Front, Low Maintenance, Manual Sprinkler Front
- Laundry Features
- 220 Volt Outlet, Gas Dryer Hookup, Hookups Only, Laundry Room, Sink
Mortgage Calculator
Listing courtesy of Steve Bhalla from Excel Realty

© 2026 BEAR, CCAR, bridgeMLS. This information is deemed reliable but not verified or guaranteed. This information is being provided by the Bay East MLS or Contra Costa MLS or bridgeMLS. The listings presented here may or may not be listed by the Broker/Agent operating this website. Date and time last updated: Website provided by: Real Geeks LLC