346 Amador Ct, Pleasanton, CA 94566
- $1,649,888
- 3
- BD
- 2
- BA
- 1,630
- SqFt



- List Price
- $1,649,888
- Status
- ACTIVE
- MLS#
- 41144167
- Days on Market
- 22
- Property Type
- Single Family Residence
- Bedrooms
- 3
- Bathrooms
- 2
- Living Area
- 1,630
- Lot Size
- 6,703
- Lot Description
- Front Yard, Landscaped
- Subdivision
- Down Town
Property Description
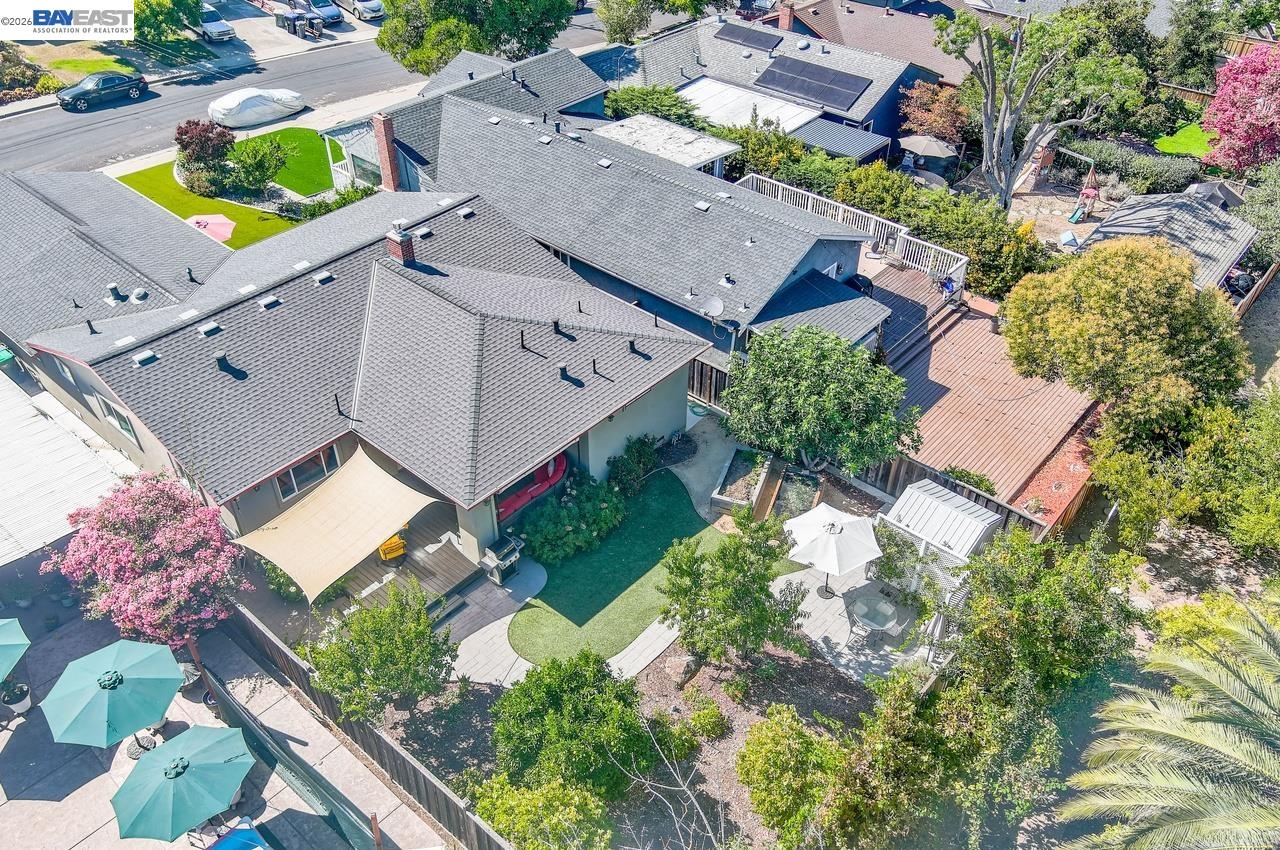
Quiet court and beautifully remodeled/REBUILT interior with permit, single-story Pleasanton home offering the perfect blend of style, comfort, and functionality. Near DOWNTOWN. Original owner family selling this beautiful gem! It truly exemplifies modern elegance with the character and charm that is hard to find! Floorpan was modernized and now you’ll enjoy the open-concept design that is highlighted by soaring paneled ceilings that create an inviting flow through the family room, kitchen, and dining areas. Unique features include, interior air scrubber, specialty air cleaner to help those with allergies and exterior hardy board siding. Additional insulation added throughout for efficiency and comfort. Stunning chef's kitchen features an oversized center island with bar seating, cooktop, prep sink, custom teal and white cabinetry, stainless appliances, and a classic farmhouse sink. A true “WOW” kitchen that is sure to please. The spacious family room showcases custom built-in cabinetry and a striking stone fireplace, while a formal dining area provides the perfect space for entertaining. The expansive primary suite offers a private retreat with a luxurious ensuite featuring a jetted soaking tub, walk-in shower, dual vanity, water closet, walk-in closet, and the added convenience of a laundry area. LVP flooring extends throughout the home for a modern, cohesive feel. Living room opens up to a beautiful outdoor California room for additional living space great for entertaining. Additionally enjoy drought-friendly front yard and the backyard oasis complete with raised planter beds, mature fruit trees, vibrant hydrangeas, lush landscaping, large covered patio with additional shade structures, a storage shed, and plenty of space to relax, garden and entertain. Convenient 2-car attached garage for more storage space and this exceptional home is sure to impress! Top schools, restaurants, and shops close by!!
Additional Information
- Stories
- One Story
- Year Built
- 1956
- Acres
- 0.15
- Views
- Hills
- Roof
- Shingle
- Flooring
- Other
- Exterior
- Wood Siding
- Kitchen Features
- Counter - Solid Surface, Dishwasher, Gas Range/Cooktop, Kitchen Island, Refrigerator, Self-Cleaning Oven, Updated Kitchen
- Pool Description
- None
- Fireplaces
- 1
- Fireplace Description
- Family Room
- Garage Description
- Attached, Garage Faces Front, Garage Door Opener
- Garage Spaces
- 2
- Basement
- Crawl Space
- Cooling
- Ceiling Fan(s), Central Air
- Heating
- Forced Air
- Parking Description
- Attached, Garage Faces Front, Garage Door Opener
- Yard Description
- Back Yard, Front Yard, Side Yard, Landscape Back, Landscape Front
- Laundry Features
- Laundry Closet, Inside
Mortgage Calculator
Listing courtesy of Natalie Swanson from Keller Williams Tri-Valley

© 2026 BEAR, CCAR, bridgeMLS. This information is deemed reliable but not verified or guaranteed. This information is being provided by the Bay East MLS or Contra Costa MLS or bridgeMLS. The listings presented here may or may not be listed by the Broker/Agent operating this website. Date and time last updated: Website provided by: Real Geeks LLC