2501 Pine Knoll Dr Unit 8, Walnut Creek, CA 94595
- $565,000
- 2
- BD
- 2
- BA
- 1,158
- SqFt






- List Price
- $565,000
- Status
- NEW
- MLS#
- 41143938
- Days on Market
- 0
- Property Type
- Condominium
- Bedrooms
- 2
- Bathrooms
- 2
- Living Area
- 1,158
- Lot Description
- See Remarks
- Subdivision
- Rossmoor
- Building Name
- Rossmoor
Property Description

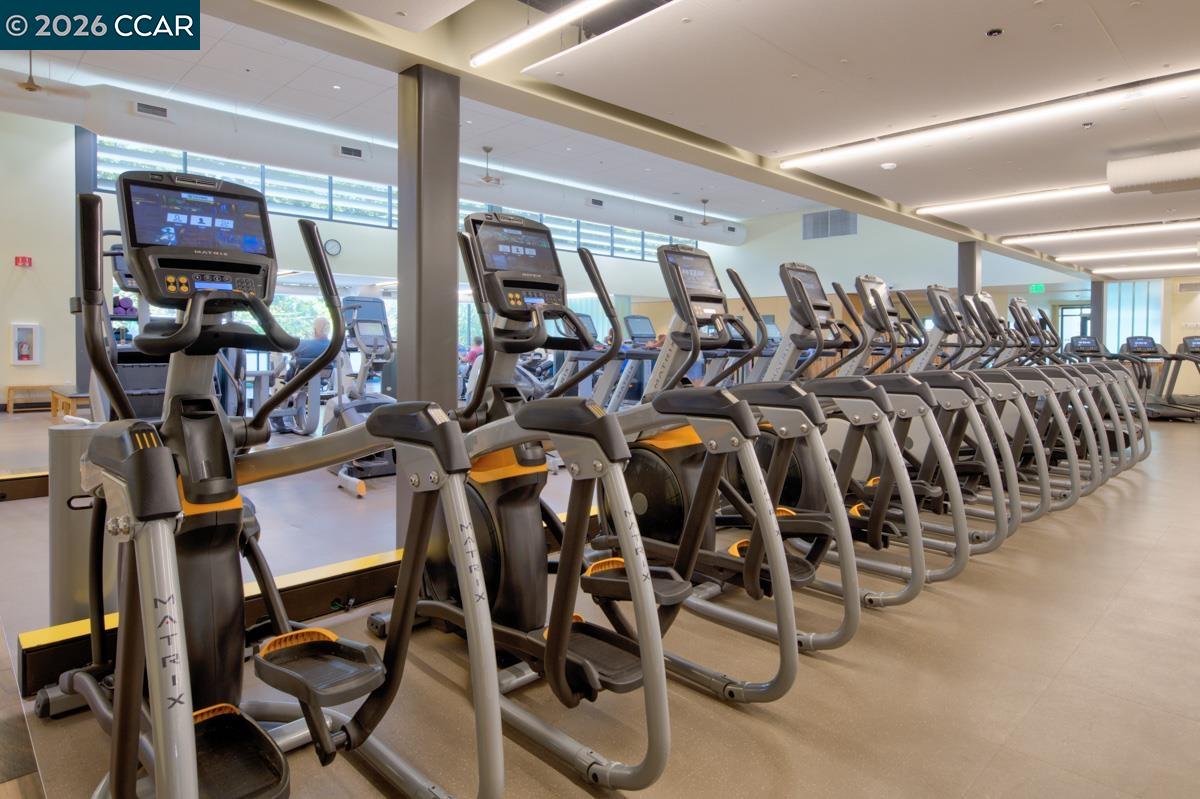
Beautifully remodeled Sonoma from Town Park Restoration, with designer finishes in the sought-after 55+ community of Rossmoor. This light-filled home features an upgraded chef’s kitchen with stainless steel appliances, stone countertops, under-cabinet lighting, and custom wood and tile flooring flowing throughout the home. Elegant details include recessed lighting, coved ceilings, window treatments, and a cozy electric fireplace. The extended living room offers a versatile enclosed space ideal for a home office, hobby room, or craft studio, plus access to an open balcony perfect for enjoying sunshine and peaceful views. The spa-style bathrooms include a large stall shower in the primary suite and a large walk-in tub in the guest bath for comfort and accessibility. Conveniently located close to the carport, this home is part of the vibrant Rossmoor lifestyle featuring golf, pickleball, tennis, lawn bowling, hiking trails, swimming pools, fitness center, and more than 230 clubs and social activities. Experience resort-style living in one of Walnut Creek’s premier active-adult communities.
Additional Information
- Stories
- One Story, One
- Building Name
- Rossmoor
- Hoa Fee
- $1,383
- Hoa Freq
- Monthly
- Hoa Amenities
- Clubhouse, Golf Course, Greenbelt, Fitness Center, Pool, Gated, Tennis Court(s), Other, Activities Available, Barbecue, BBQ Area
- Hoa Includes
- Other, Cable TV, Reserves, Insurance, Water, Sewer, Trash, Management Fee, Hazard Insurance, Common Area Maint, Security, Exterior Maintenance
- Year Built
- 1965
- Views
- Hills
- Flooring
- Hardwood, Tile
- Exterior
- Stucco
- Kitchen Features
- 220 Volt Outlet, Dishwasher, Electric Range/Cooktop, Microwave, Stone Counters, Refrigerator, Self-Cleaning Oven, Updated Kitchen
- Pool Description
- See Remarks, Community
- Fireplaces
- 1
- Fireplace Description
- Decorative, Electric, Living Room
- Garage Description
- Carport, Guest
- Cooling
- Central Air
- Heating
- Forced Air, Natural Gas
- Parking Description
- Carport, Guest
- Laundry Features
- Dryer, Laundry Closet, Washer
Mortgage Calculator
Listing courtesy of Maria Eberle from Bhhs Drysdale Properties

© 2026 BEAR, CCAR, bridgeMLS. This information is deemed reliable but not verified or guaranteed. This information is being provided by the Bay East MLS or Contra Costa MLS or bridgeMLS. The listings presented here may or may not be listed by the Broker/Agent operating this website. Date and time last updated: Website provided by: Real Geeks LLC