5661 Oakmont Ct, Discovery Bay, CA 94505
- $1,299,000
- 4
- BD
- 4
- BA
- 3,623
- SqFt




- List Price
- $1,299,000
- Status
- ACTIVE
- MLS#
- 41143486
- Days on Market
- 51
- Property Type
- Single Family Residence
- Bedrooms
- 4
- Bathrooms
- 4
- Living Area
- 3,623
- Lot Size
- 9,525
- Lot Description
- Cul-De-Sac, Landscaped
- Subdivision
- Discovery Bay Country Club
Property Description
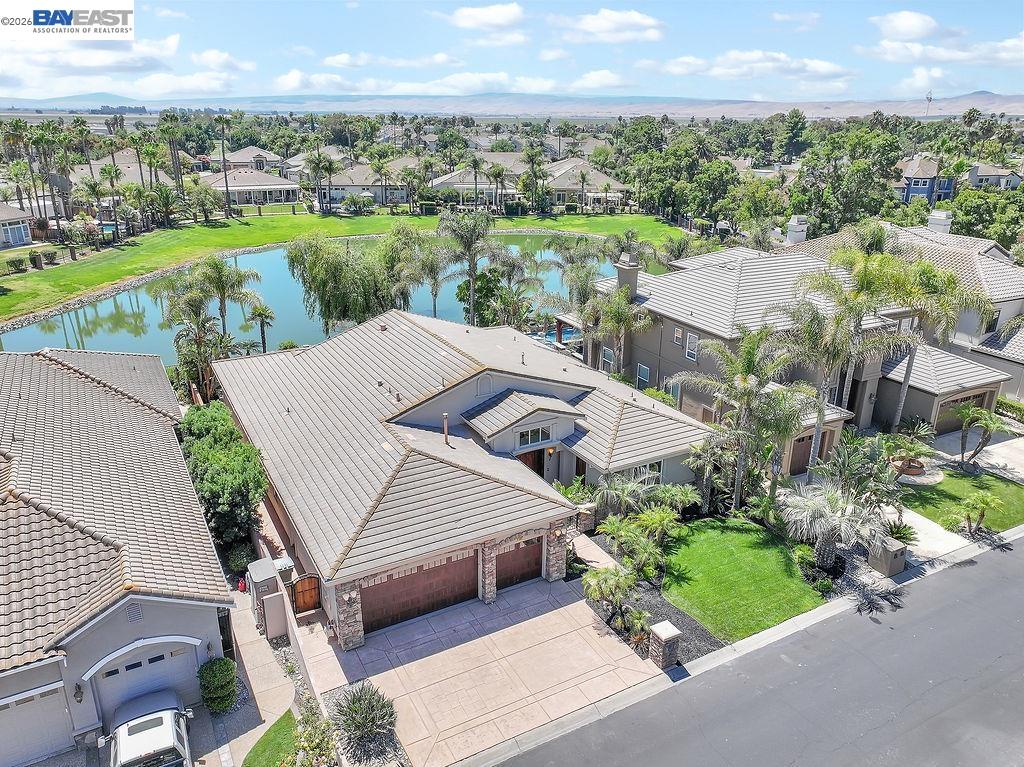
Live where you play in the prestigious gated community of Discovery Bay Golf & Country Club, where peaceful surroundings, resort-style amenities, and an exceptional lifestyle come together. Tucked away on a quiet cul-de-sac, this custom residence offers timeless design, quality craftsmanship, and the privacy you've been searching for. Step inside to soaring ceilings, abundant natural light, and expansive living spaces designed for both everyday living and effortless entertaining. The heart of the home is the impressive chef's kitchen, complete with Sub-Zero refrigeration, custom cabinetry, premium finishes, and a seamless connection to the spacious family room. Offering 4 spacious bedrooms and 4 bathrooms, the versatile floor plan includes a rare private-entry suite featuring its own office, bedroom, and full bath which is an ideal setup for multigenerational living, extended guests, or a private work from home space. The backyard is designed for relaxation with a sparkling pool and spa overlooking a tranquil pond, creating a picturesque setting for entertaining or unwinding at the end of the day. Enjoy the security and exclusivity of Discovery Bay Golf & Country Club while being just moments from championship golf, dining, and everything Discovery Bay has to offer. This is more than a home it's a lifestyle.
Additional Information
- Stories
- One Story
- Builder Architect
- Siino
- Hoa Fee
- $150
- Hoa Freq
- Monthly
- Hoa Amenities
- Greenbelt, Gated, Close to Golf Course
- Hoa Includes
- Management Fee, Common Area Maint
- Year Built
- 2006
- Acres
- 0.22
- Views
- Golf Course
- Flooring
- Tile
- Kitchen Features
- Stone Counters, Dishwasher, Double Oven, Eat-in Kitchen, Gas Range/Cooktop, Microwave, Oven Built-in, Pantry, Refrigerator
- Pool Description
- In Ground
- Fireplaces
- 2
- Fireplace Description
- Family Room, Living Room, Master Bedroom
- Garage Description
- Attached
- Garage Spaces
- 3
- Cooling
- Ceiling Fan(s), Central Air
- Heating
- Forced Air
- Parking Description
- Attached
- Yard Description
- Back Yard, Front Yard, Landscape Front, Yard Space
- Laundry Features
- Cabinets, Sink
Mortgage Calculator
Listing courtesy of Jon Ahern from Coldwell Banker Realty

© 2026 BEAR, CCAR, bridgeMLS. This information is deemed reliable but not verified or guaranteed. This information is being provided by the Bay East MLS or Contra Costa MLS or bridgeMLS. The listings presented here may or may not be listed by the Broker/Agent operating this website. Date and time last updated: Website provided by: Real Geeks LLC