1023 Bridger Dr, Rescue, CA 95672
- $1,349,000
- 6
- BD
- 4.5
- BA
- 3,457
- SqFt




- List Price
- $1,349,000
- Status
- NEW
- MLS#
- 41142748
- Price Change
- ▼ $30,000 1784941731
- Days on Market
- 4
- Property Type
- Single Family Residence
- Bedrooms
- 6
- Bathrooms
- 4.5
- Half-baths
- 1
- Living Area
- 3,457
- Lot Size
- 13,503
- Lot Description
- Level, Premium Lot, Other, Back Yard, Front Yard, Landscaped, Paved, Pool Site, Private, Security Gate
- Subdivision
- Not Listed
Property Description
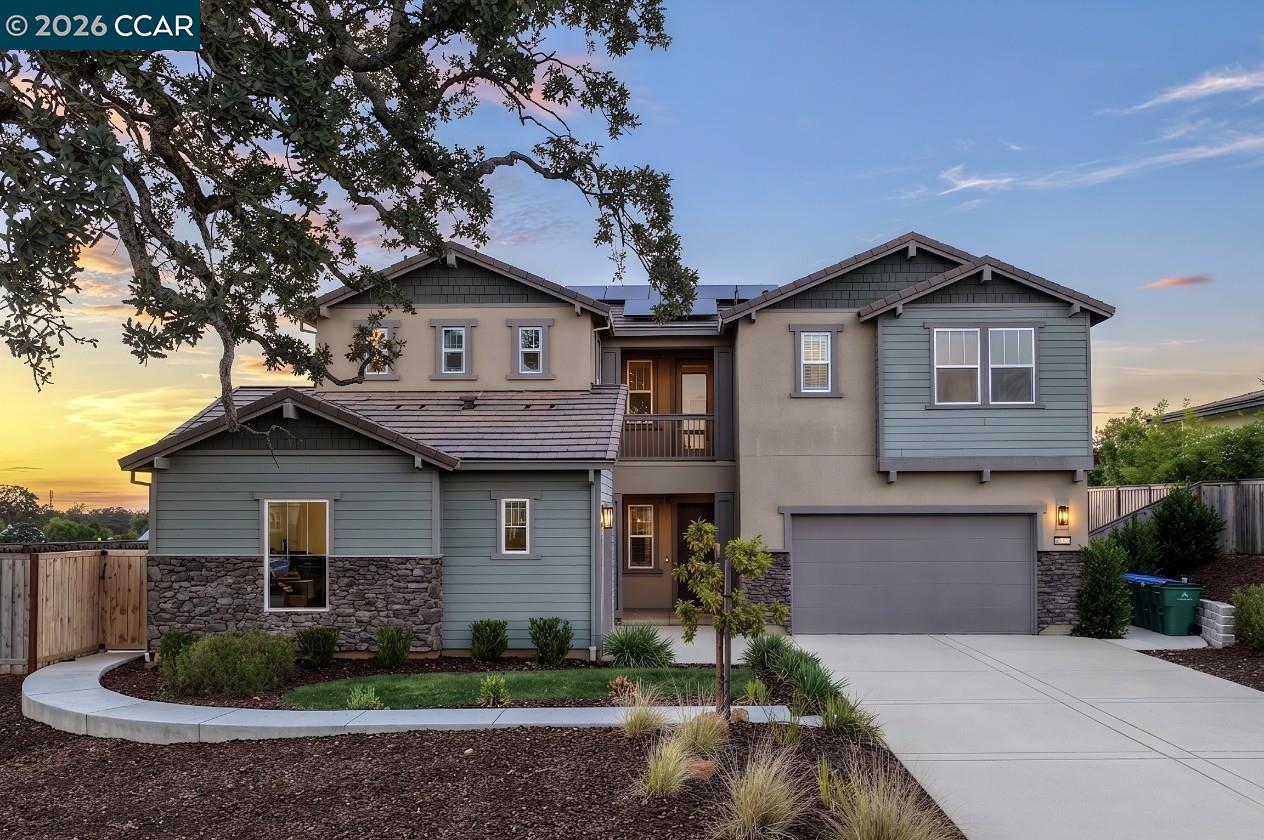
Welcome to this exceptional Shasta plan in Revere at Silver Springs. This energy-efficient all electric home features owned solar, dual whole-house fans, and no HOA. Offering 6 bedrooms, a private attached multi-generational ADU, and a main-floor primary suite, this home provides a flexible layout for a variety of living arrangements. The open-concept great room flows seamlessly into the gourmet kitchen, complete with a built-in refrigerator, quartz countertops, custom extended cabinetry, designer tile backsplash, pendant lighting, and abundant natural light. Upstairs you’ll find a spacious loft, private balcony, Jack-and-Jill bath, an additional full bathroom, and a total of four generously sized secondary bedrooms. Step outside to your private backyard retreat featuring a newly completed custom pool with a premium mini-pebble finish enhanced with glass and abalone, an oversized Baja shelf with three umbrella sleeves, six color-changing LED lights, and pre-plumbing for a future outdoor shower, kitchen, lighting, and speakers. Drip irrigation has been installed throughout all landscaped planters, making this outdoor space both beautiful and functional. Additional highlights include an extra-long driveway and the distinction of being the only home in the community with a mature oak tree in the front yard, creating outstanding curb appeal. With premium upgrades, thoughtful design, and an unbeatable combination of indoor and outdoor living, this move-in-ready home is a rare opportunity. Schedule your private showing.
Additional Information
- Stories
- Two Story
- Year Built
- 2022
- Acres
- 0.31
- Flooring
- Tile, Carpet, Engineered Wood
- Exterior
- Stucco, Wood Siding
- Kitchen Features
- 220 Volt Outlet, Breakfast Bar, Dishwasher, Eat-in Kitchen, Electric Range/Cooktop, Disposal, Ice Maker Hookup, Kitchen Island, Microwave, Pantry, Refrigerator, Updated Kitchen, Other
- Pool Description
- In Ground
- Fireplaces
- 1
- Fireplace Description
- Electric
- Garage Description
- Attached, Other, Garage Door Opener
- Garage Spaces
- 3
- Cooling
- Central Air
- Heating
- Zoned, Central, Fireplace Insert
- Parking Description
- Attached, Other, Garage Door Opener
- Yard Description
- Lighting, Back Yard, Front Yard, Side Yard, Sprinklers Automatic, Landscape Back, Landscape Front, Low Maintenance, Private Entrance
- Laundry Features
- 220 Volt Outlet, Hookups Only, Laundry Room, Cabinets
Mortgage Calculator
Listing courtesy of Stephen Austin from Compass

© 2026 BEAR, CCAR, bridgeMLS. This information is deemed reliable but not verified or guaranteed. This information is being provided by the Bay East MLS or Contra Costa MLS or bridgeMLS. The listings presented here may or may not be listed by the Broker/Agent operating this website. Date and time last updated: Website provided by: Real Geeks LLC