2691 Presidio Dr, Brentwood, CA 94513
- $835,000
- 4
- BD
- 3
- BA
- 2,001
- SqFt




- List Price
- $835,000
- Status
- NEW
- MLS#
- 41142747
- Days on Market
- 4
- Property Type
- Single Family Residence
- Bedrooms
- 4
- Bathrooms
- 3
- Living Area
- 2,001
- Lot Size
- 8,197
- Lot Description
- Level, Premium Lot, Landscaped
- Subdivision
- Shadow Lakes
Property Description
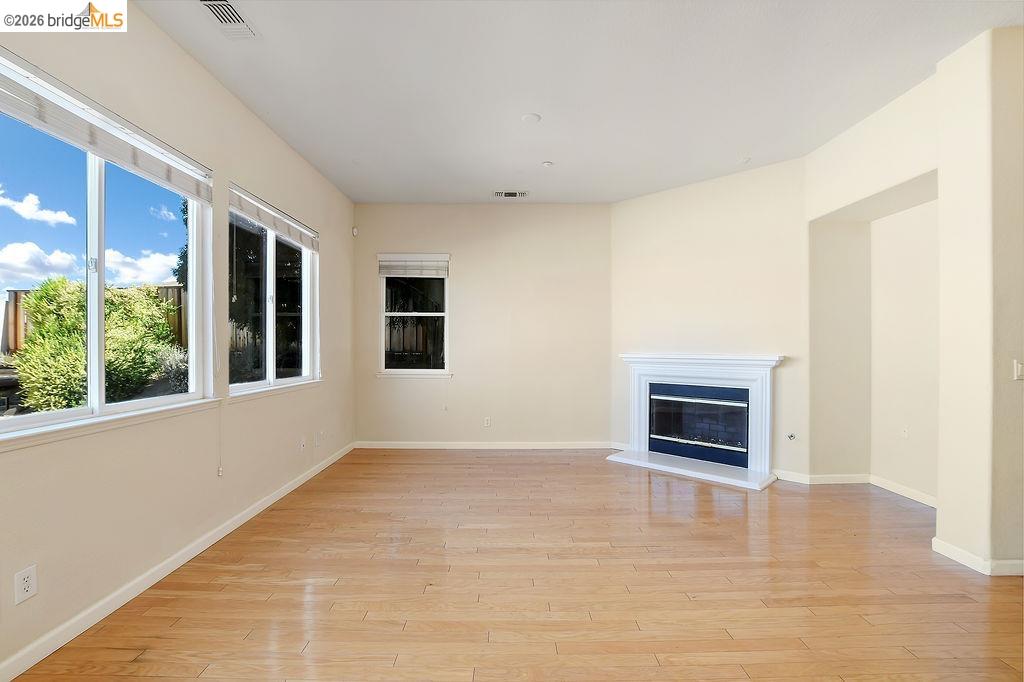
Gorgeous Shadow Lakes, split-level home with one of the best views of Mount Diablo on a huge 8,276 sqft lot! Open, spacious layout with so much light and 10-foot ceilings! Gourmet kitchen with granite counters, island, pantry and stainless-steel appliances, including a brand-new combo convection microwave and oven! Enjoy stunning views from the new, updated master bath with high-end finishings. Freshly painted interior with new light fixtures throughout and new luxury vinyl plank flooring downstairs. The backyard is a private, peaceful retreat with no rear neighbors, new Trex deck, firepit for roasting s'mores and room for a pool! New drought-tolerant, native plant landscaping throughout and rear concrete retaining wall has a fresh coat of paint. Easy commuting and close to shopping, restaurants and top-rated schools.
Additional Information
- Stories
- Multi/Split
- Hoa Fee
- $55
- Hoa Freq
- Monthly
- Hoa Amenities
- Park, Putting Green(s)
- Hoa Includes
- Management Fee, Common Area Maint
- Year Built
- 2003
- Acres
- 0.19
- Flooring
- Tile, Vinyl, Wood
- Exterior
- Stucco
- Kitchen Features
- 220 Volt Outlet, Stone Counters, Disposal, Kitchen Island, Microwave, Pantry
- Pool Description
- Possible Pool Site, None
- Fireplaces
- 1
- Fireplace Description
- Family Room, Wood Burning
- Garage Description
- Attached, Garage Door Opener
- Garage Spaces
- 2
- Cooling
- Central Air
- Heating
- Forced Air
- Parking Description
- Attached, Garage Door Opener
- Yard Description
- Back Yard, Front Yard, Landscape Back, Landscape Front, Low Maintenance
- Laundry Features
- Hookups Only
Mortgage Calculator
Listing courtesy of Marva Clayton from Corcoran Icon Properties

© 2026 BEAR, CCAR, bridgeMLS. This information is deemed reliable but not verified or guaranteed. This information is being provided by the Bay East MLS or Contra Costa MLS or bridgeMLS. The listings presented here may or may not be listed by the Broker/Agent operating this website. Date and time last updated: Website provided by: Real Geeks LLC