219 Brushwood Pl, Brentwood, CA 94513
- $686,000
- 4
- BD
- 2.5
- BA
- 2,002
- SqFt



- Sold Price
- $686,000
- List Price
- $680,000
- Status
- SOLD
- MLS#
- 41142595
- Days on Market
- 5
- Closing Date
- Aug 27, 2026
- Property Type
- Single Family Residence
- Bedrooms
- 4
- Bathrooms
- 2.5
- Half-baths
- 1
- Living Area
- 2,002
- Lot Size
- 6,690
- Lot Description
- Level
- Subdivision
- California Grove
Property Description
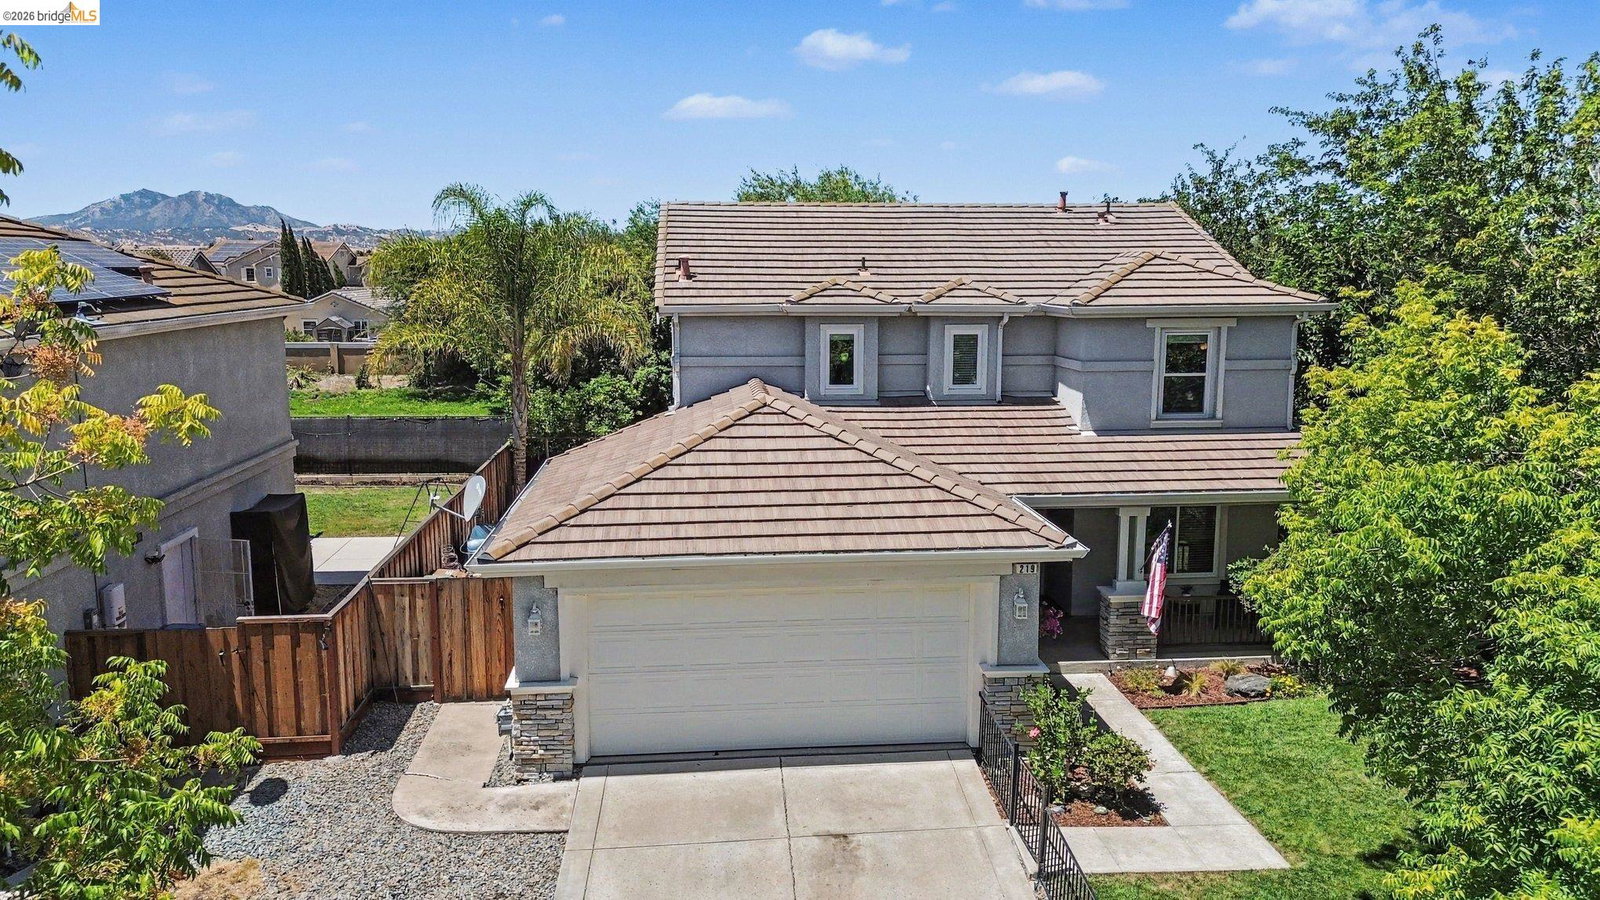
Welcome to 219 Brushwood Pl., located in the desirable California Grove Subdivision. This inviting home features a charming front porch, perfect for enjoying your morning coffee and taking in the sunrise, along with a securely fenced front yard. Inside, you'll find extensive tile flooring, updated dual-pane windows, new carpet, and spacious living and formal dining rooms filled with abundant natural light. The oversized kitchen offers granite countertops, ample cabinetry, generous prep space and is ideal for everyday living or entertaining. The main level also include an indoor laundry room and convenient half bath. All four bedrooms are located upstairs, including a spacious primary suite with an en-suite bath and walk-in closet. One of the secondary bedrooms has been freshly painted and features brand new carpet. A whole house fan provides an energy-efficient way to cool the home during those refreshing evening and morning hours. The backyard is designed for relaxation and entertaining, featuring a solid covered patio, BBQ area, large side yard with newly installed sod, mature trees providing plenty of shade, an enclosed garden area, and storage shed. Ideally located near neighborhood parks, schools, shopping, great restaurants local fruit stands and more. This home offers comfort, convenience and an exceptional place to call home. ** Some photos have been virtually staged**
Additional Information
- Stories
- Two Story
- Builder Architect
- K & B
- Year Built
- 1999
- Acres
- 0.15
- Views
- Park/Greenbelt
- Flooring
- Laminate, Tile, Carpet
- Exterior
- Stucco
- Kitchen Features
- Counter - Solid Surface, Dishwasher, Eat-in Kitchen, Disposal, Gas Range/Cooktop, Ice Maker Hookup, Microwave, Pantry, Range/Oven Free Standing, Refrigerator, Self-Cleaning Oven
- Pool Description
- None
- Fireplace Description
- None
- Garage Description
- Attached, Int Access From Garage, Garage Faces Front, Garage Door Opener
- Garage Spaces
- 2
- Cooling
- Ceiling Fan(s), Central Air, Whole House Fan
- Heating
- Zoned
- Parking Description
- Attached, Int Access From Garage, Garage Faces Front, Garage Door Opener
- Yard Description
- Back Yard, Front Yard, Sprinklers Automatic
- Laundry Features
- Hookups Only, Laundry Room
Mortgage Calculator
Listing courtesy of Doreen Monroe from Bhhs Drysdale Properties
Selling Office: Corcoran Icon Properties.
© 2026 BEAR, CCAR, bridgeMLS. This information is deemed reliable but not verified or guaranteed. This information is being provided by the Bay East MLS or Contra Costa MLS or bridgeMLS. The listings presented here may or may not be listed by the Broker/Agent operating this website. Date and time last updated: Website provided by: Real Geeks LLC