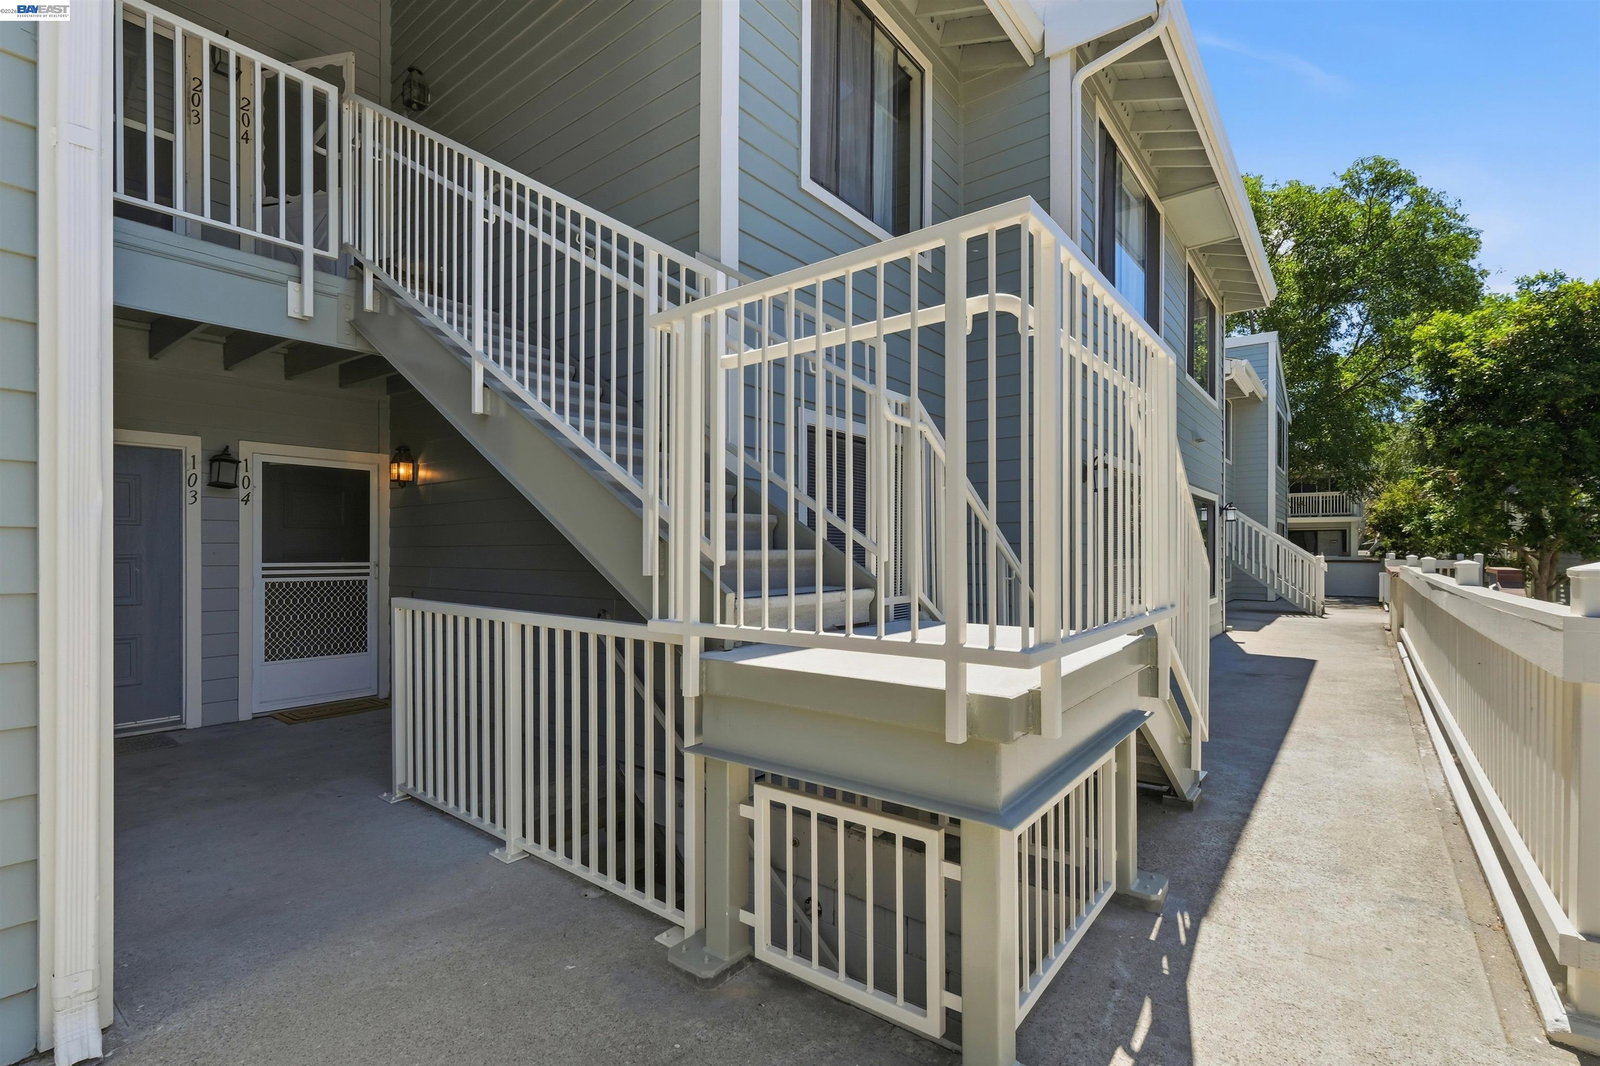
3530 Oakwood Terrace Unit 104, Fremont, CA 94536
- $480,000
- 2
- BD
- 2
- BA
- 981
- SqFt




- List Price
- $480,000
- Status
- NEW
- MLS#
- 41142584
- Days on Market
- 5
- Property Type
- Condominium
- Bedrooms
- 2
- Bathrooms
- 2
- Living Area
- 981
- Lot Size
- 147,233
- Lot Description
- Other
- Subdivision
- Meadowbrook
- Building Name
- Meadowbrook
Property Description
Situated in the gated Meadowbrook community of Fremont, this inviting 2-bedroom, 2-bath condominium offers 981 square feet of comfortable living space with a functional floor plan. The spacious living room features a cozy fireplace and a large sliding glass door that opens to an expansive private patio with views of the community pool, bringing in plenty of natural light. The dining area provides a comfortable space for everyday meals, while the kitchen offers ample cabinet and counter space for daily living. Perfect for relaxing, entertaining, or enjoying your morning coffee, the patio serves as a true extension of the home's living space. The generously sized primary suite offers ample closet space, a dual-sink vanity, and a large walk-in shower. Additional highlights include an in-unit laundry area and assigned underground parking. Community amenities include pools and greenbelt areas. Conveniently located near shopping, dining, and freeway access, this home offers both comfort and convenience.
Additional Information
- Stories
- One Story, One
- Building Name
- Meadowbrook
- Hoa Fee
- $713
- Hoa Freq
- Monthly
- Hoa Amenities
- Greenbelt, Pool, Gated, Spa/Hot Tub
- Hoa Includes
- Insurance, Common Heating, Management Fee, Common Hot Water, Hazard Insurance, Common Area Maint, Exterior Maintenance
- Year Built
- 1983
- Acres
- 3.38
- Flooring
- Laminate, Tile, Carpet
- Exterior
- Siding - Other
- Kitchen Features
- Tile Counters, Dishwasher, Disposal, Gas Range/Cooktop, Microwave, Range/Oven Free Standing, Refrigerator
- Pool Description
- In Ground, Fenced, Community
- Fireplaces
- 1
- Fireplace Description
- Gas Starter, Living Room
- Garage Description
- Space Per Unit - 2, Underground
- Garage Spaces
- 2
- Cooling
- Ceiling Fan(s)
- Heating
- Forced Air, Other, Fireplace(s)
- Parking Description
- Space Per Unit - 2, Underground
- Laundry Features
- 220 Volt Outlet, Dryer, Washer, In Unit
Mortgage Calculator
Listing courtesy of Karen Ostil from Coldwell Banker Realty

© 2026 BEAR, CCAR, bridgeMLS. This information is deemed reliable but not verified or guaranteed. This information is being provided by the Bay East MLS or Contra Costa MLS or bridgeMLS. The listings presented here may or may not be listed by the Broker/Agent operating this website. Date and time last updated: Website provided by: Real Geeks LLC