82 Edgeview Ct, Discovery Bay, CA 94505
- $999,000
- 4
- BD
- 3.5
- BA
- 3,306
- SqFt




- List Price
- $999,000
- Status
- ACTIVE
- MLS#
- 41141115
- Days on Market
- 11
- Property Type
- Single Family Residence
- Bedrooms
- 4
- Bathrooms
- 3.5
- Half-baths
- 1
- Living Area
- 3,306
- Lot Size
- 8,040
- Lot Description
- On Golf Course, Close to Clubhouse, Cul-De-Sac, Back Yard, Front Yard, Security Gate
- Subdivision
- Discovery Bay Country Club
Property Description
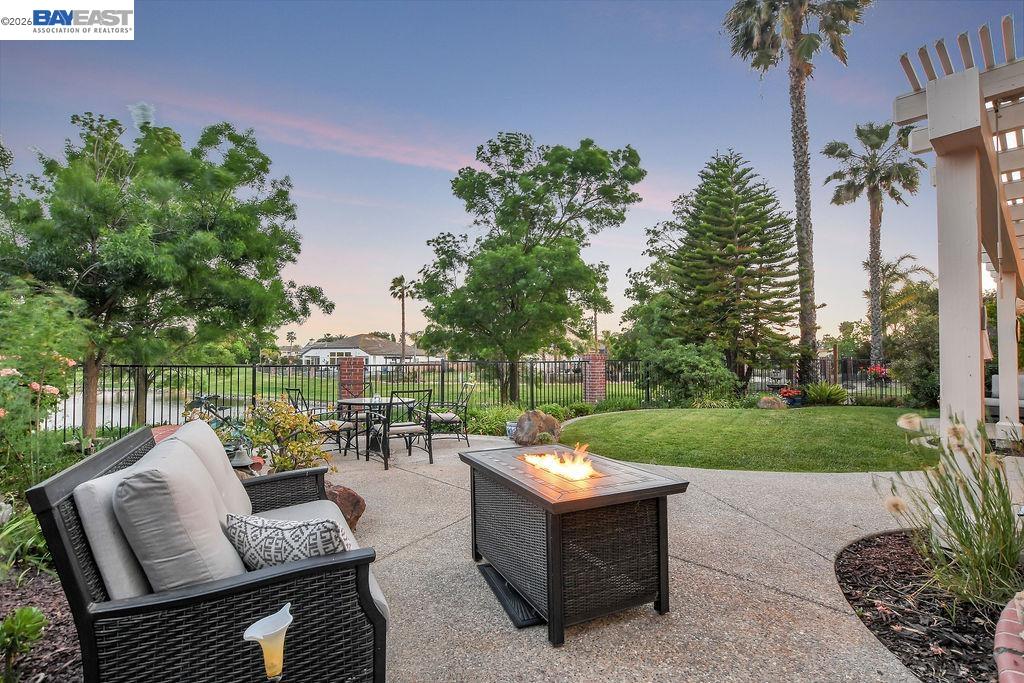
Explore the option to own this extraordinary custom home surrounded in the private gates of the prestigious Discovery Bay Golf & Country Club. Panoramic views of the tranquil water features adjacent to the 12th fairways. Step inside to a luminous open living space w/ cathedral-like vaulted ceilings. Formal living and dining spaces invite you to unwind by the cozy fireplace. Impeccably designed kitchen w/ its sit-up counters, generous island, double oven, Thermador cooktop, Sub-Zero refrigerator, vegetable sink, wine fridge, and more. The main floor also hosts the luxurious primary suite w/ slider to the patio, ensuring convenience and comfort at every turn. Primary bath w/ jetted tub, double sinks and glassed-in shower. An additional bedroom downstairs w/ built-in desk gives the flexibility to serve as a functional home office. Offering multi-generational living, upstairs you will find two more generous bedrooms and full baths. Storage is ample w/ walk-in closets in every bedroom. Soak in the beauty of landscape, nature and observe the golfers from the expansive patio w/ pergola overhang offering shade to enhance the outdoor living space. Located on a cul-de-sac, surrounded by numerous activities, dining and marina.
Additional Information
- Stories
- Two Story
- Hoa Fee
- $150
- Hoa Freq
- Monthly
- Hoa Amenities
- Greenbelt, Gated, Close to Golf Course
- Hoa Includes
- Common Area Maint, Security
- Year Built
- 1995
- Acres
- 0.19
- Views
- Golf Course, Panoramic, Water
- Flooring
- Hardwood, Carpet
- Exterior
- Brick, Stucco
- Kitchen Features
- Breakfast Bar, Stone Counters, Dishwasher, Double Oven, Disposal, Gas Range/Cooktop, Kitchen Island, Microwave, Oven Built-in, Pantry, Trash Compactor, Wet Bar
- Pool Description
- None
- Fireplaces
- 1
- Fireplace Description
- Living Room
- Garage Description
- Attached, Garage Door Opener
- Garage Spaces
- 3
- Basement
- Crawl Space
- Cooling
- Central Air
- Heating
- Zoned
- Parking Description
- Attached, Garage Door Opener
- Yard Description
- Back Yard, Front Yard, Landscape Back, Landscape Front
- Laundry Features
- 220 Volt Outlet, Laundry Room, Cabinets, Sink
Mortgage Calculator
Listing courtesy of June Jardin from Bhhs Drysdale Properties

© 2026 BEAR, CCAR, bridgeMLS. This information is deemed reliable but not verified or guaranteed. This information is being provided by the Bay East MLS or Contra Costa MLS or bridgeMLS. The listings presented here may or may not be listed by the Broker/Agent operating this website. Date and time last updated: Website provided by: Real Geeks LLC